
← Back to projects
Project 07
Residential transformation · Luxembourg
Lenningen project
Lenningen, Luxembourg
01
The place
Transforming without erasing
A new reading of an existing building.
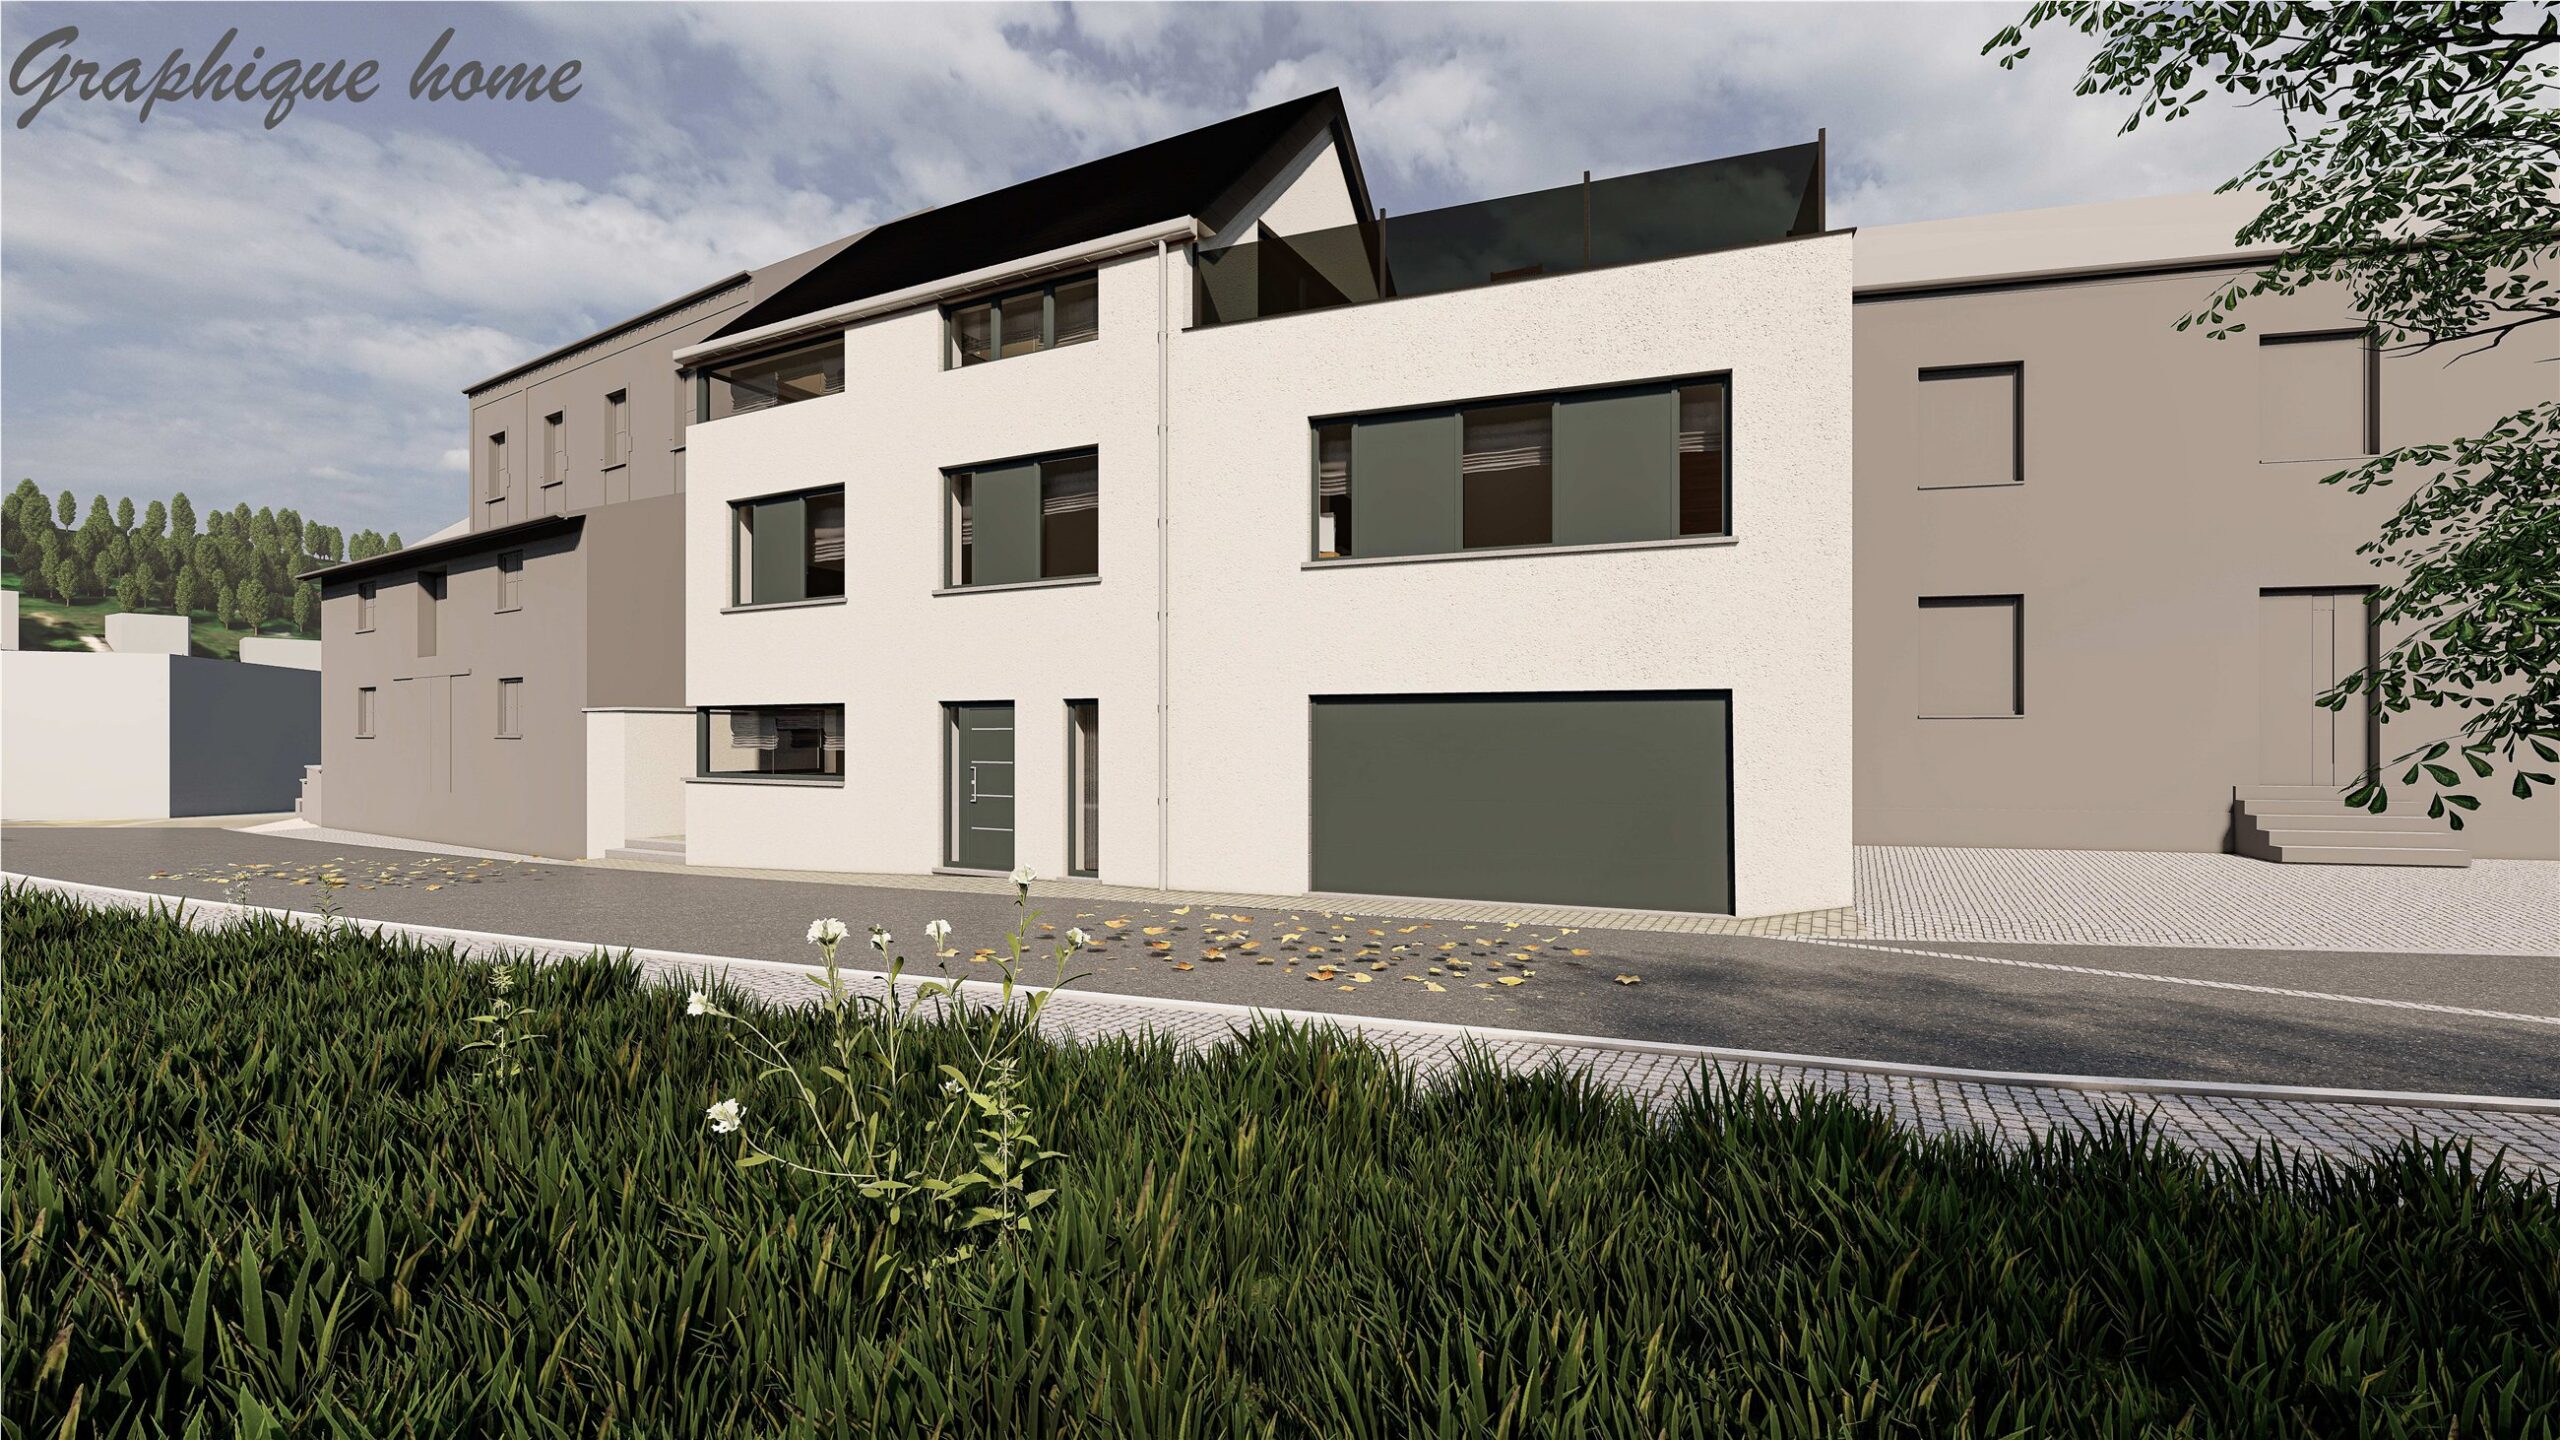
The project explores the transformation and extension of a residential complex, seeking a balance between the existing fabric and a more contemporary expression.
- Location
- Lenningen, Luxembourg
- Use
- Residential transformation
- Floor area
- —
- Status
- 3D study
- Materials
- Mineral render, glass, slate
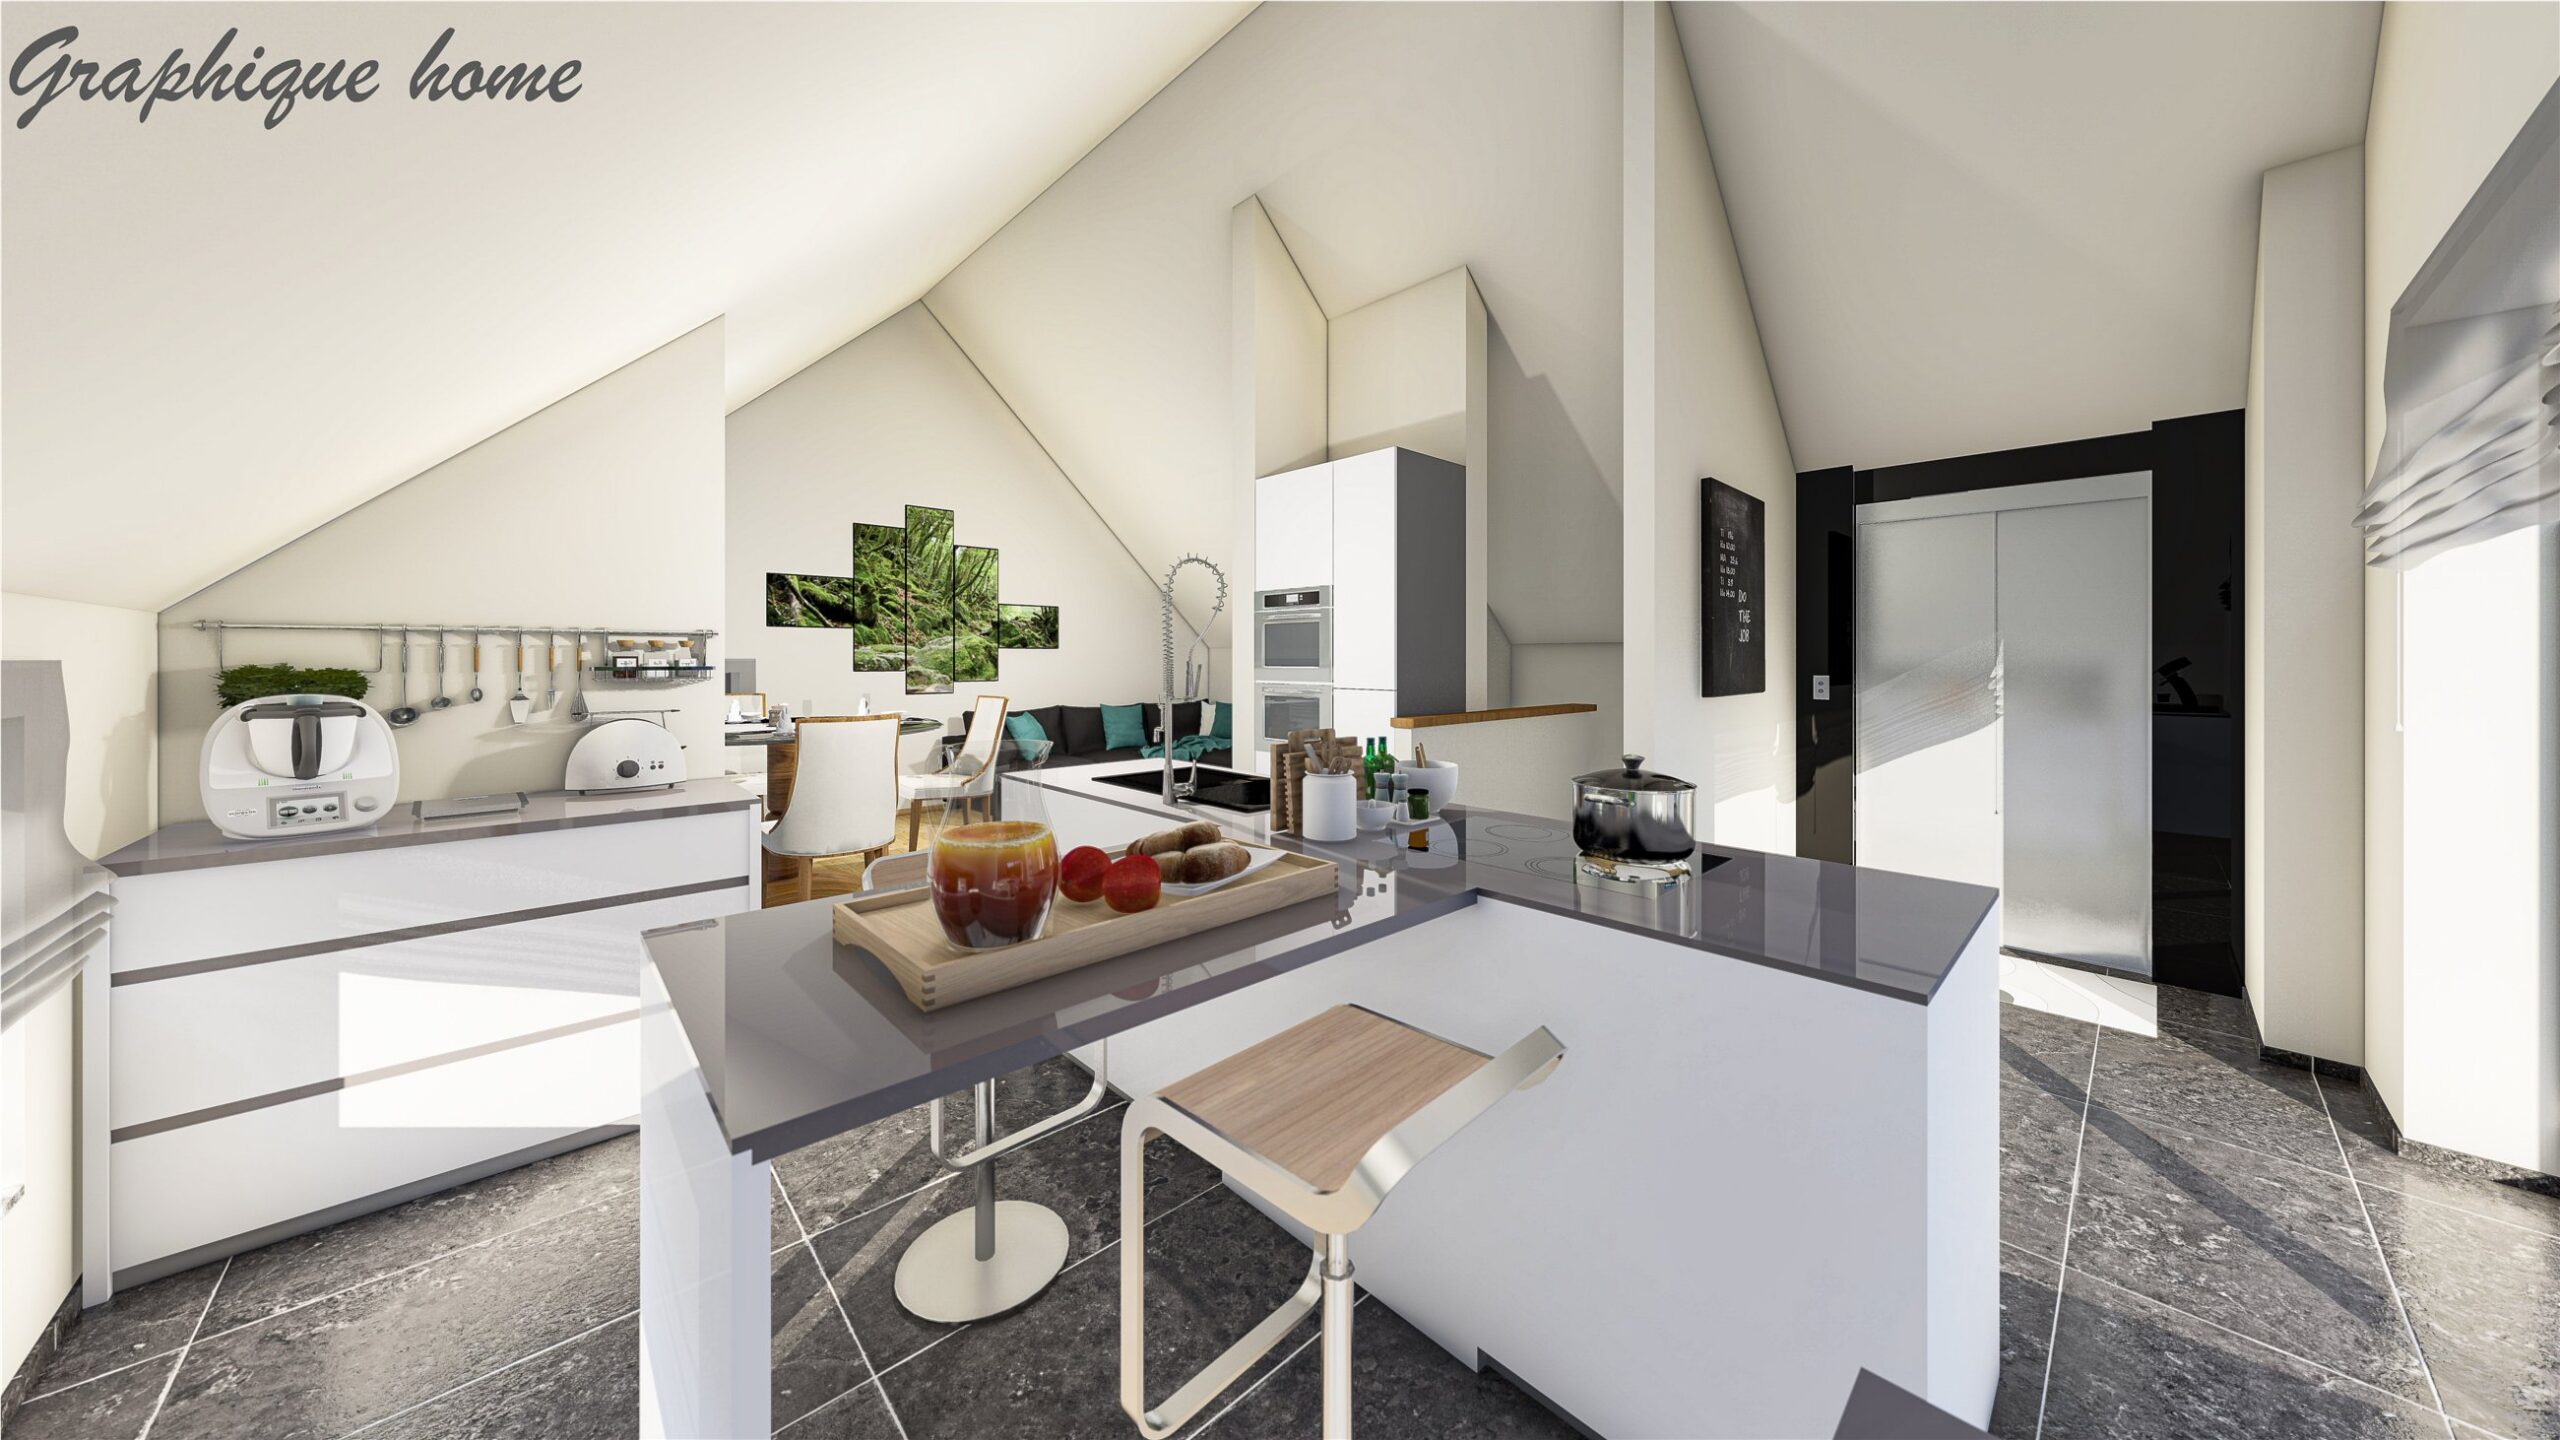
The spaces beneath the roof are open and bright. Views through the building and the geometry of the roof structure give the upper level its character.
03
Site strategy
Connecting the existing and the new.
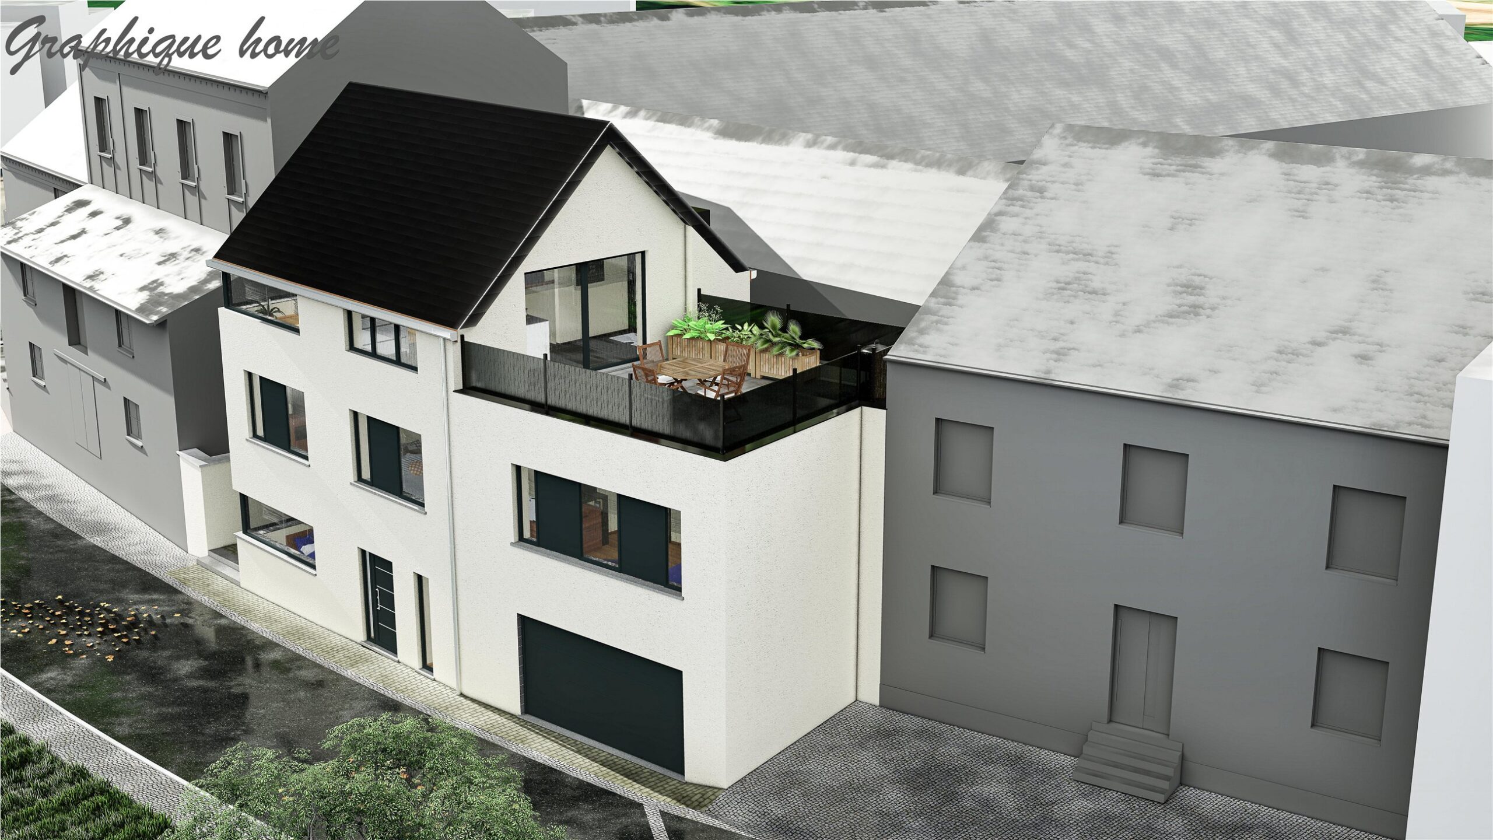
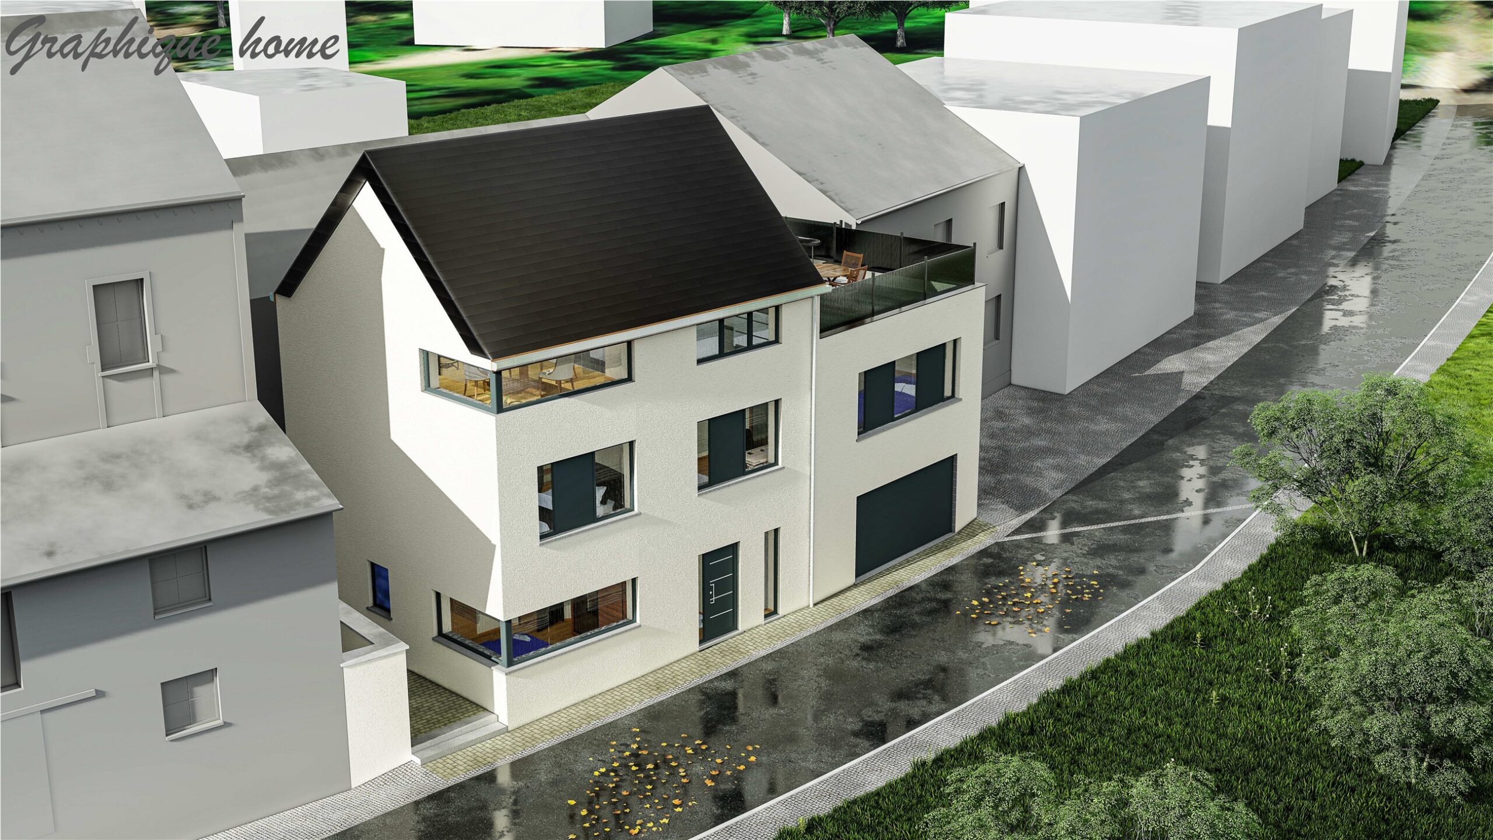
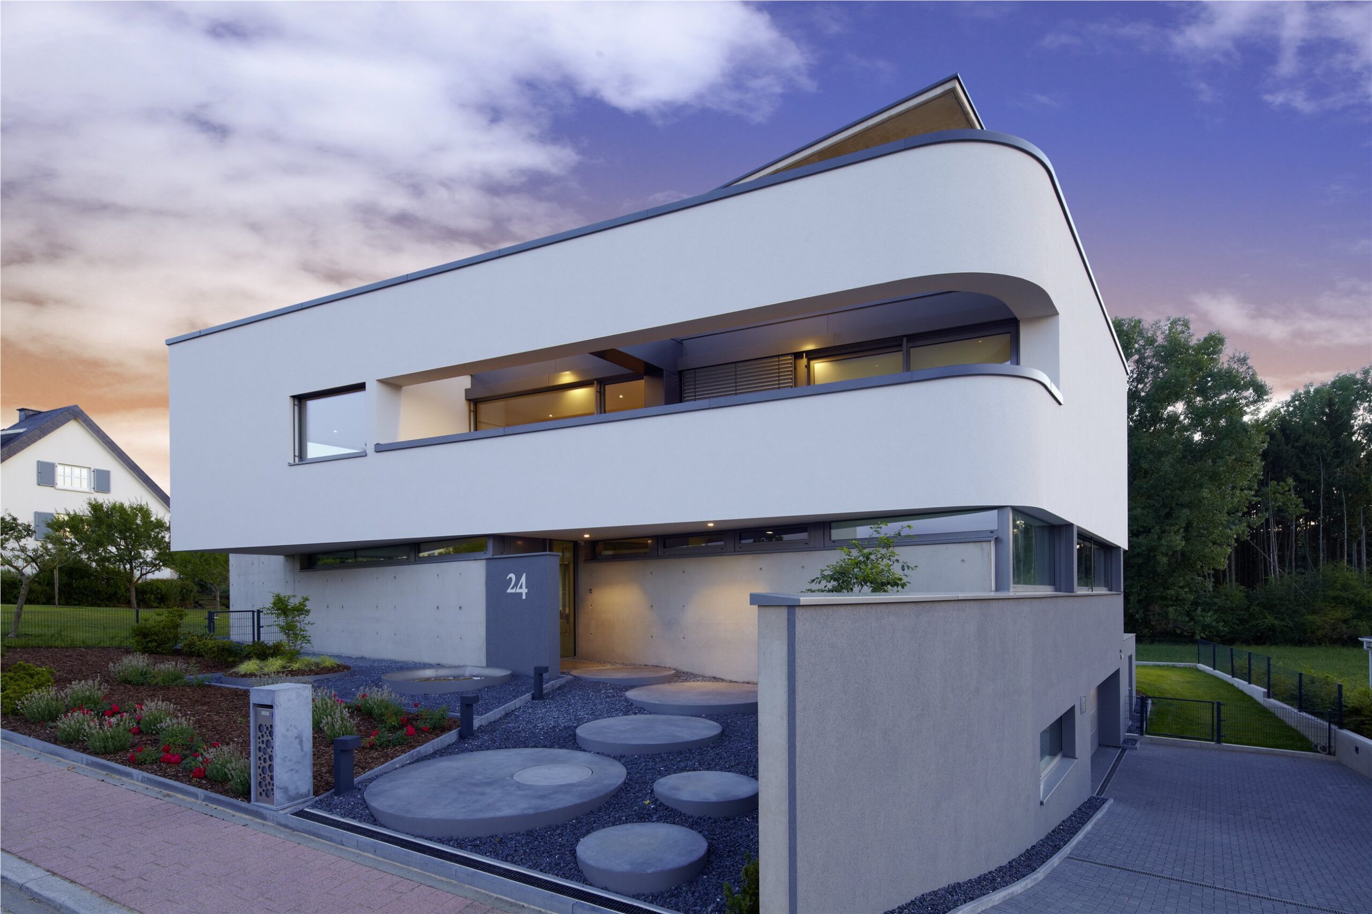
The new volumes complete the built frontage and clarify the relationship between access, levels and neighbouring buildings.
04
Material
A restrained, contextual architectural language.
Light renders, the dark roof and generous windows establish a measured continuity with the surroundings.
- Mineral render
- glass
- slate
Continue exploring
Projects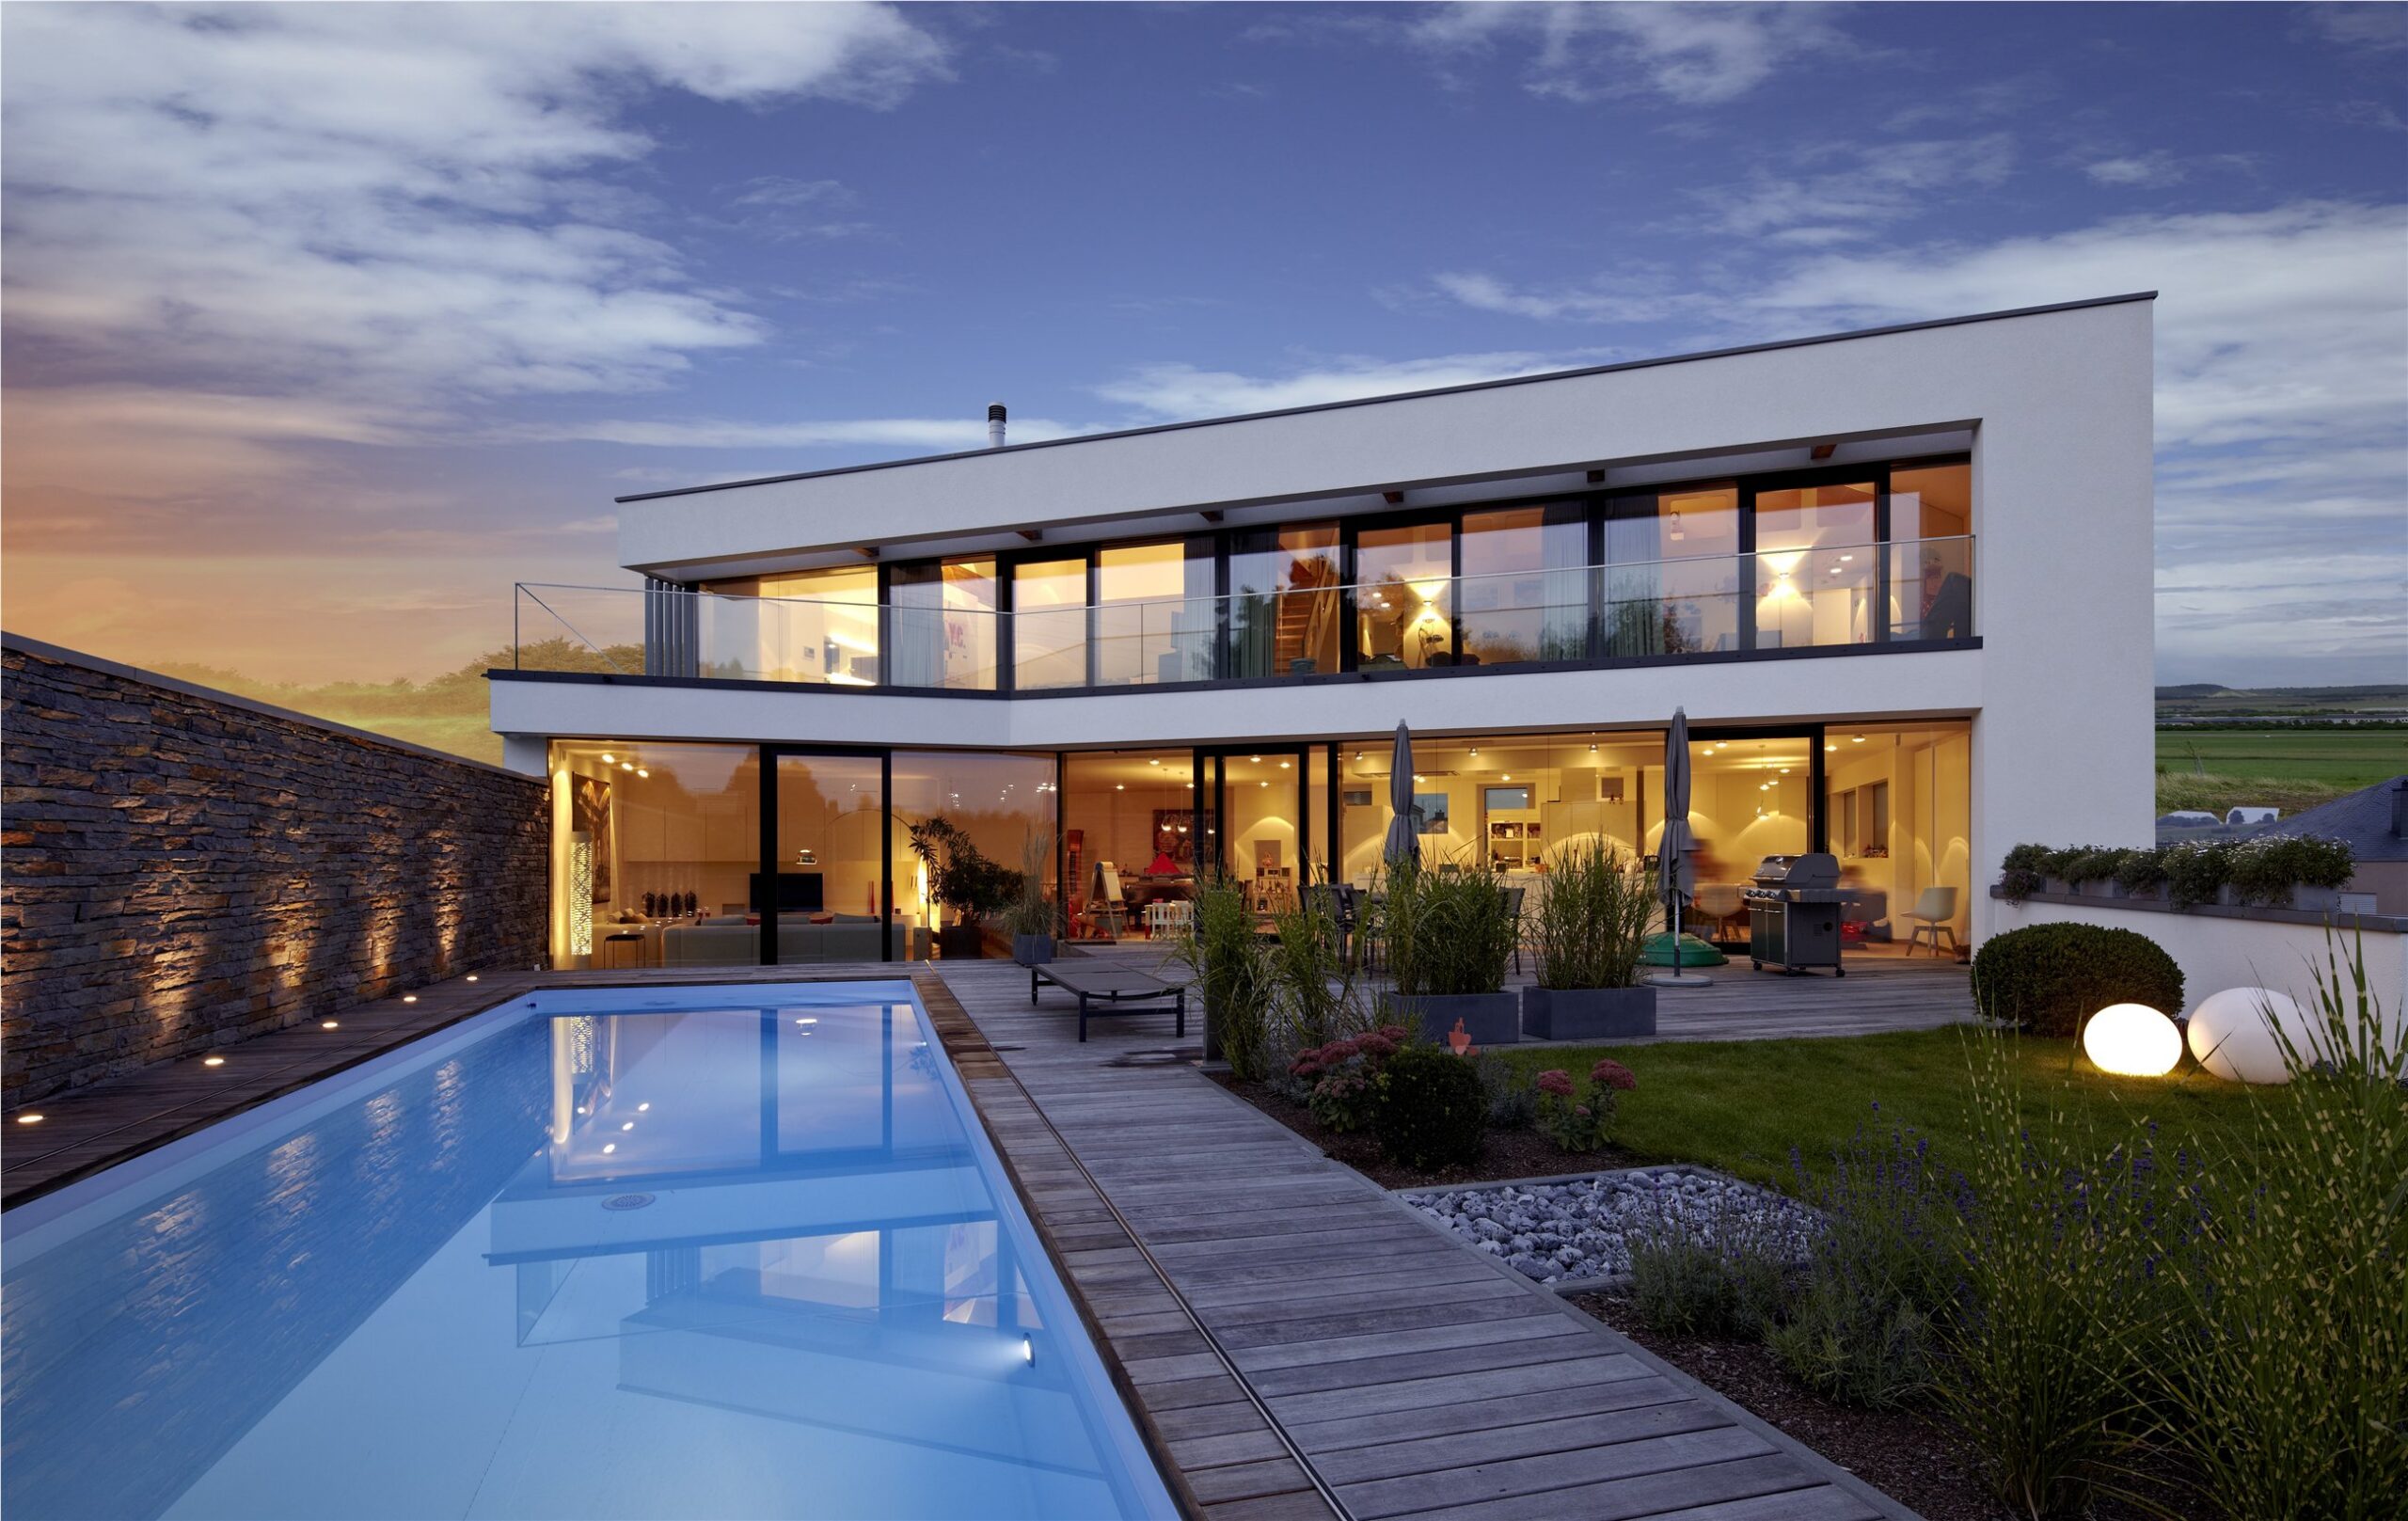
A project in mind?