
← Back to projects
Project 02
Single-family housing · Luxembourg
House in Fentange
Fentange, Luxembourg
01
The place
A house sculpted by light
Fluid geometry for open spaces.
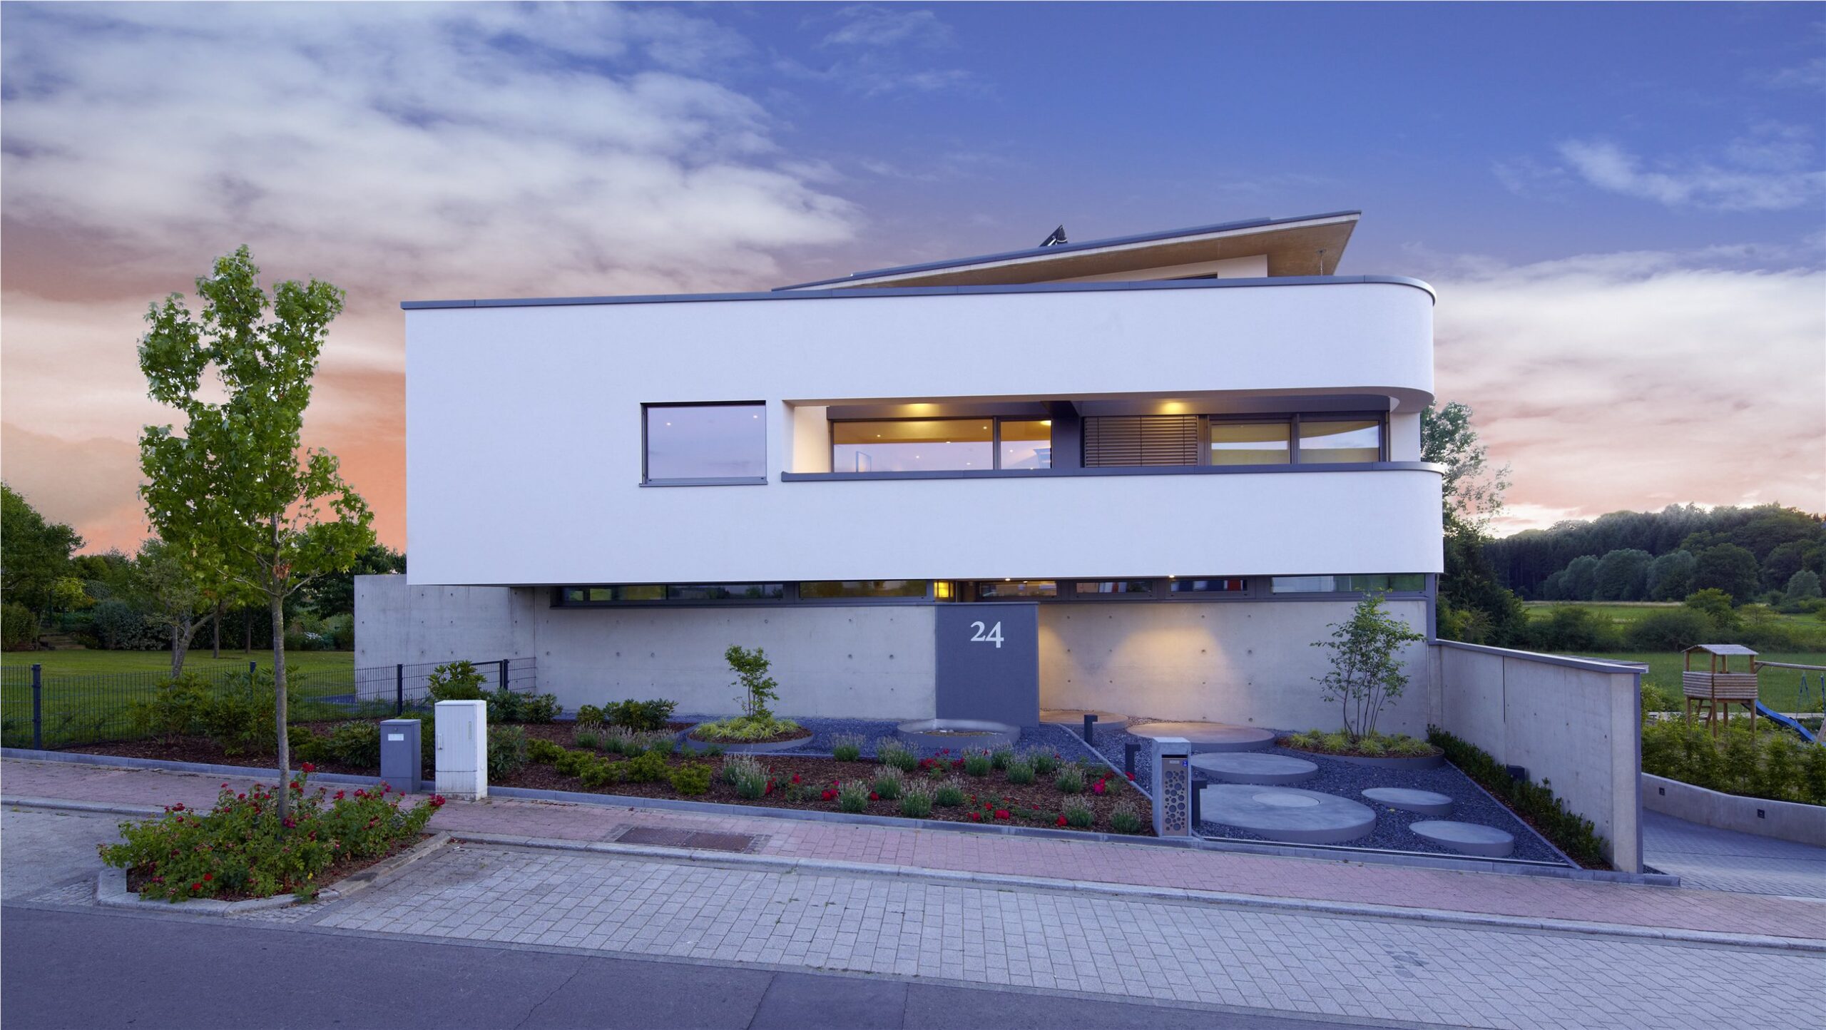
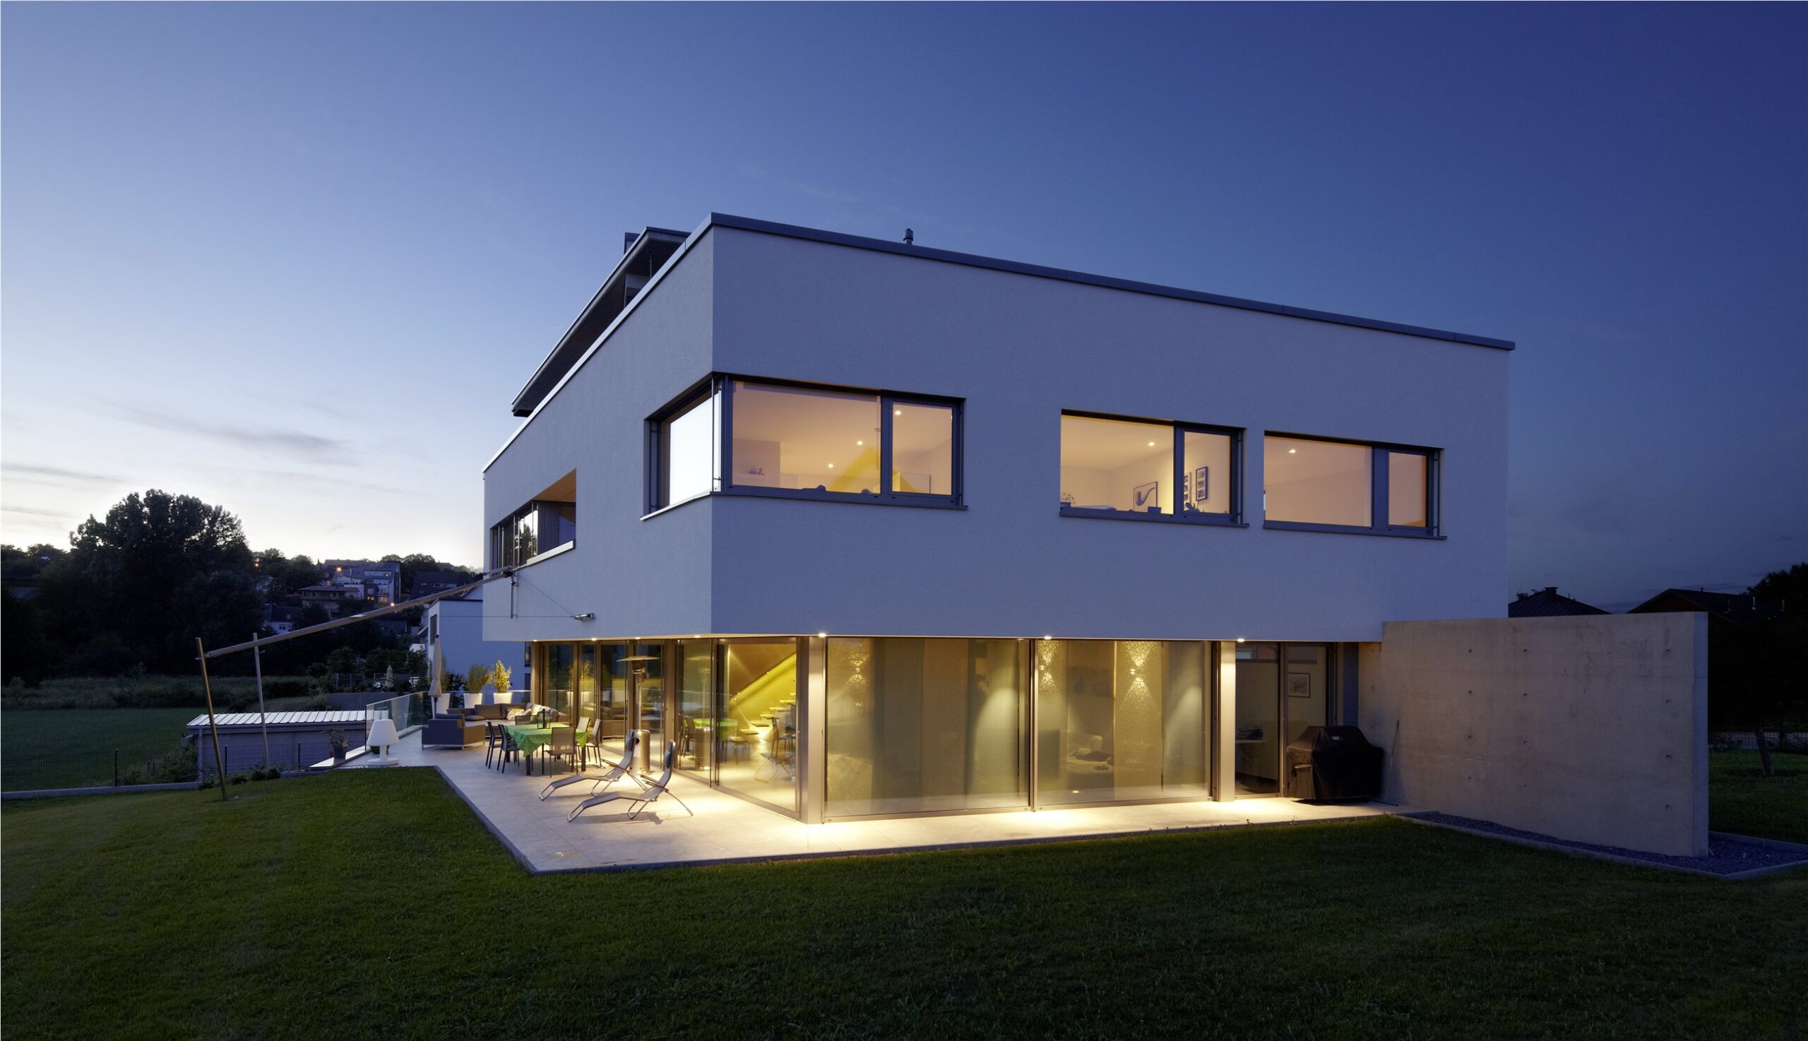
The façade establishes a continuous horizontal line, while the interior unfolds in luminous sequences around the staircase and views of the garden.
- Location
- Fentange, Luxembourg
- Use
- Single-family housing
- Floor area
- —
- Status
- Completed
- Materials
- Mineral render, glass, wood
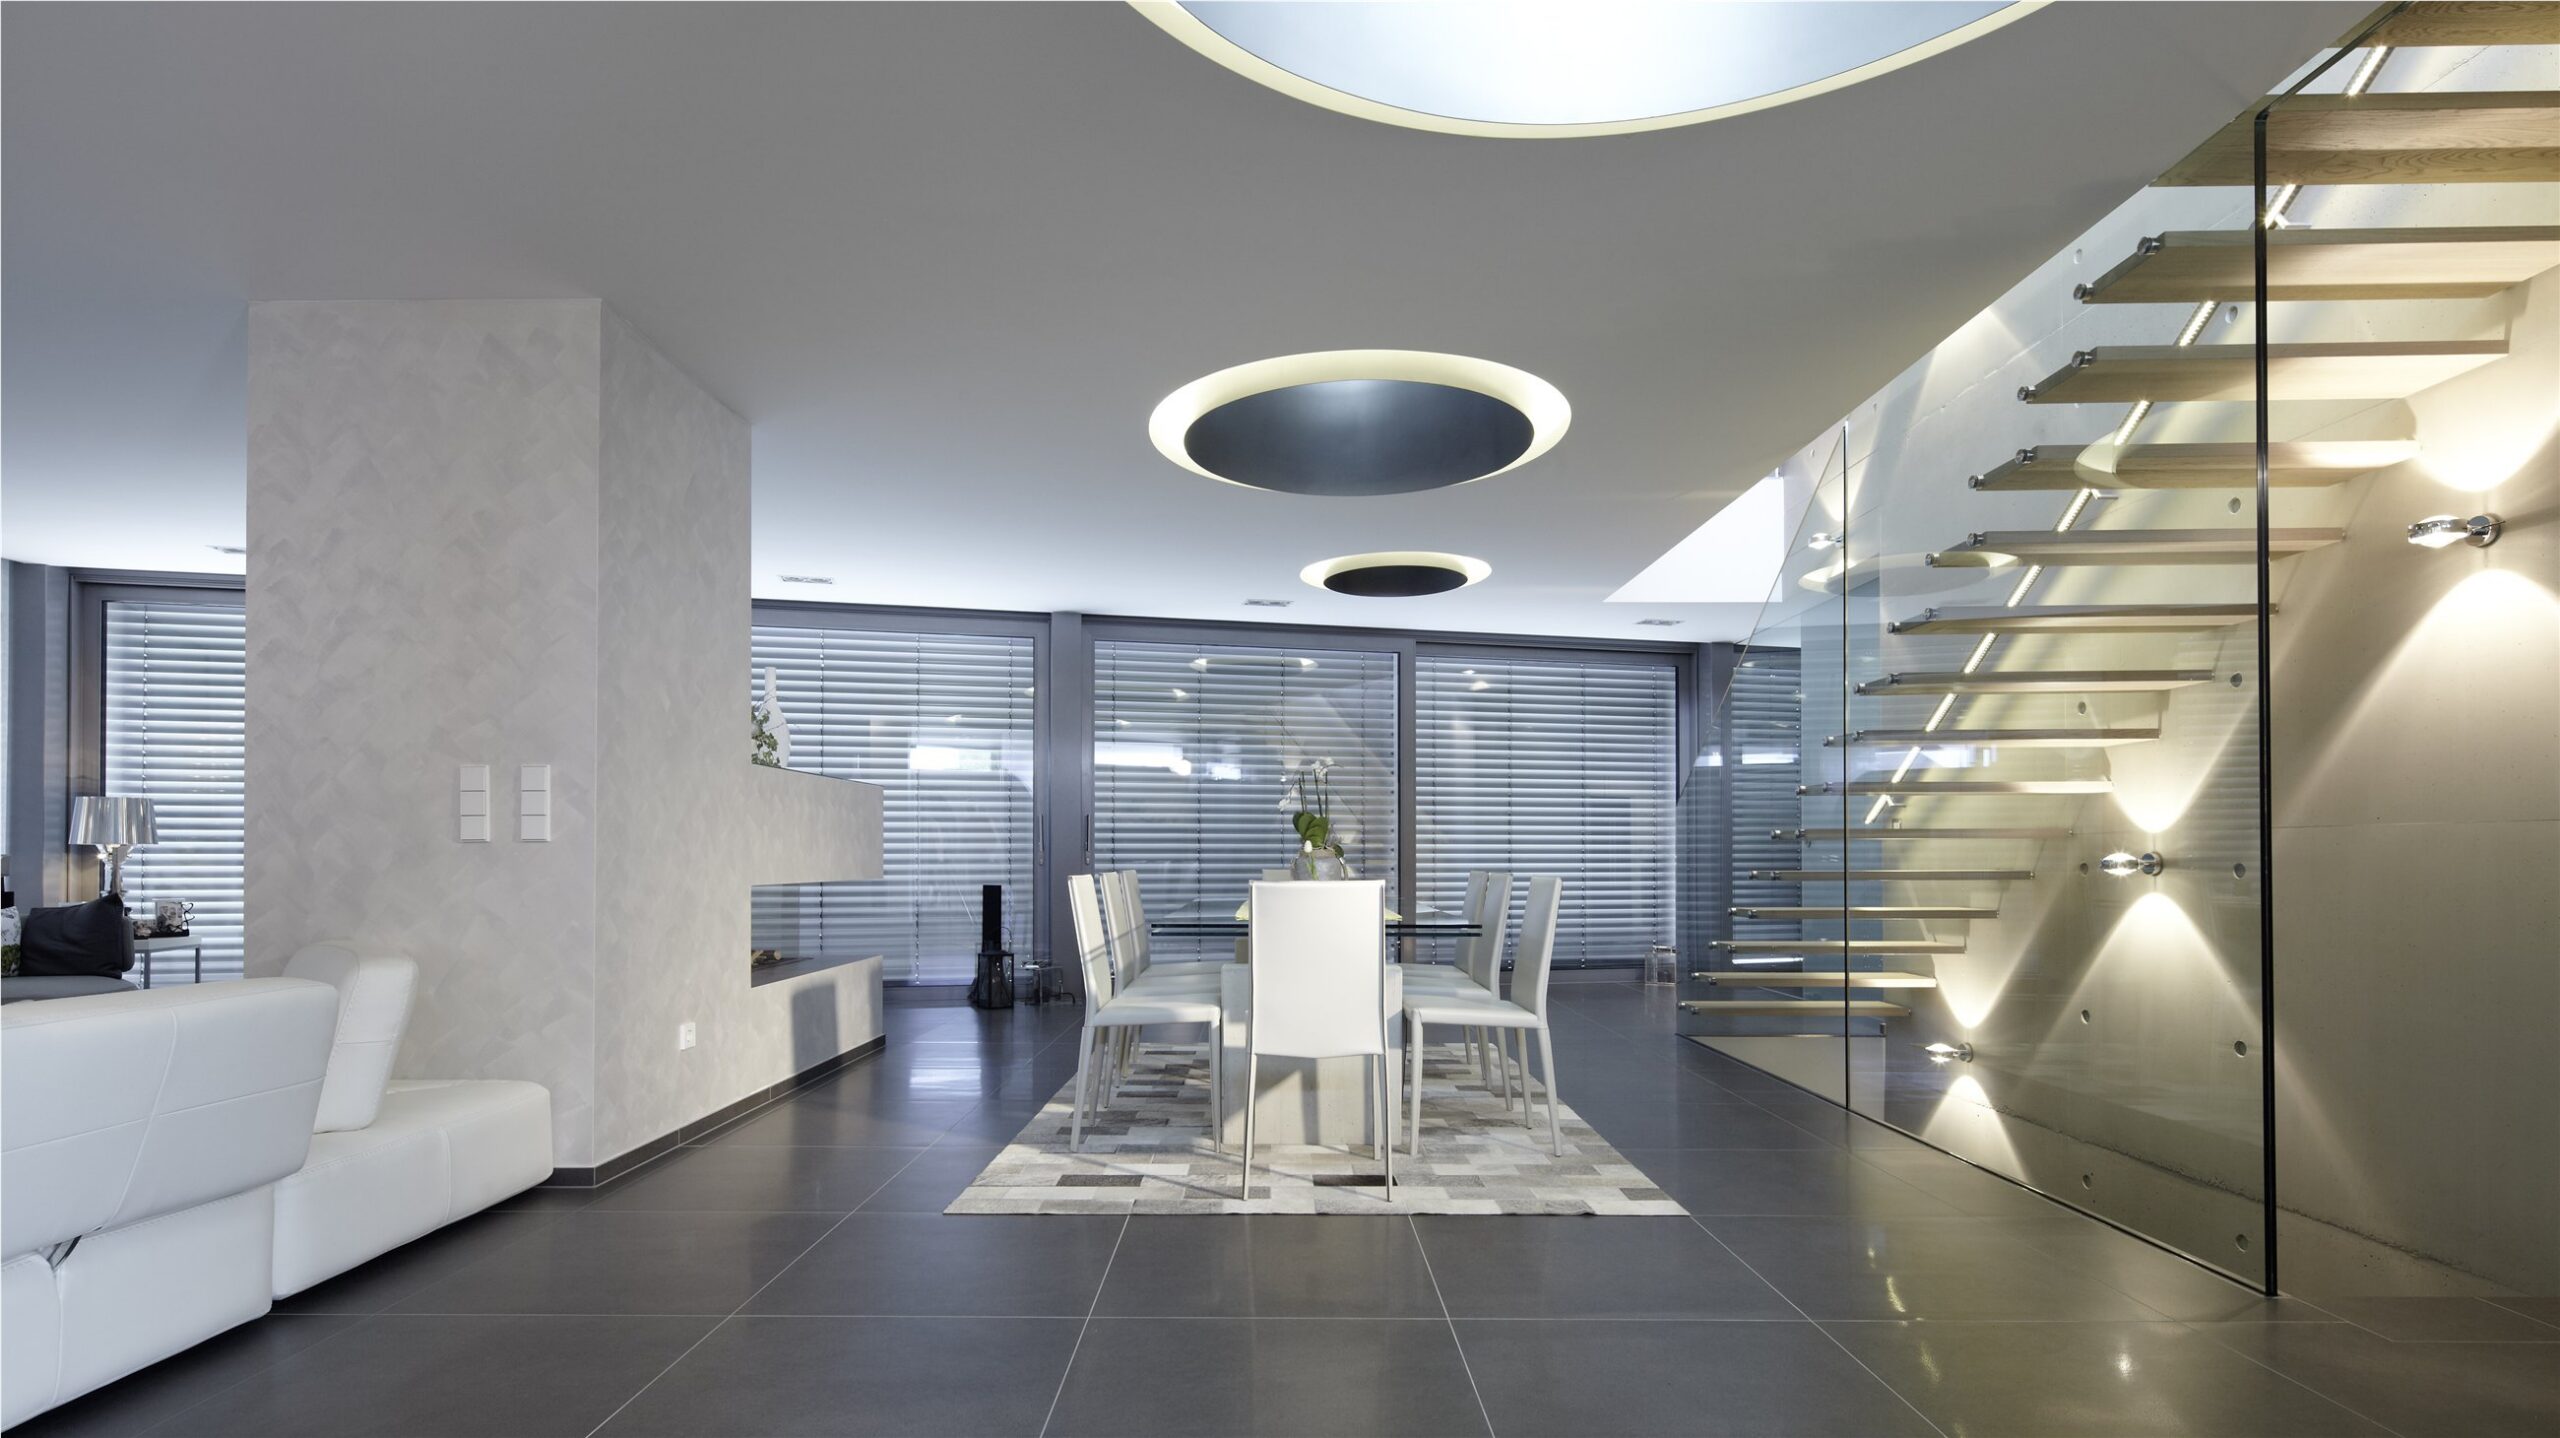
The staircase becomes a light, central element. Transparency, voids and visual connections link the floors while distributing daylight.
03
Site strategy
Opening the house to its site.
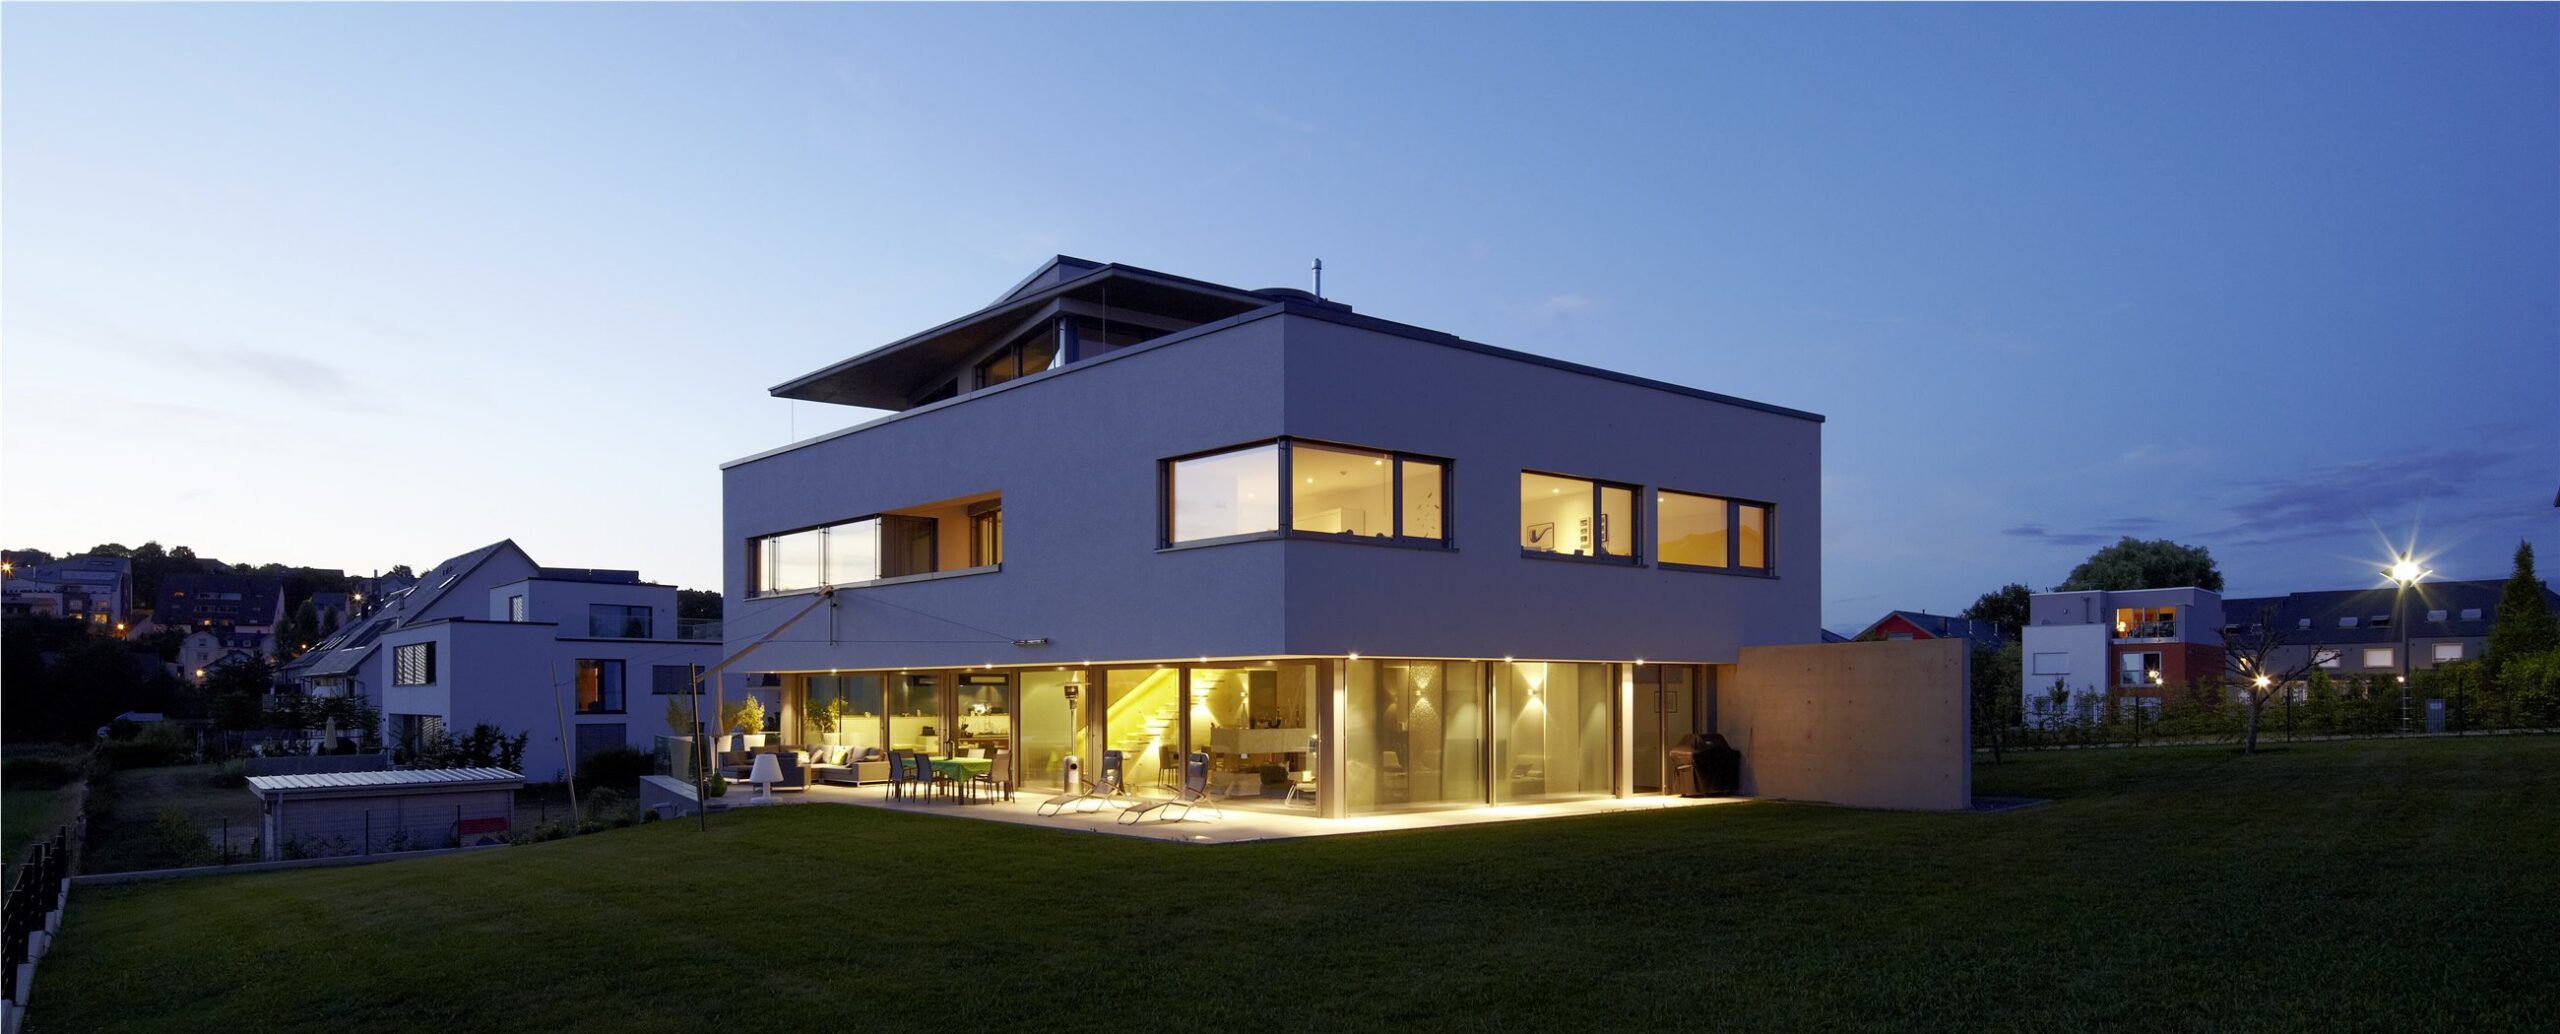
The compact volume leaves room for the garden and creates a direct relationship between the living spaces, terraces and domestic landscape.
04
Material
Light, glass and continuous lines.
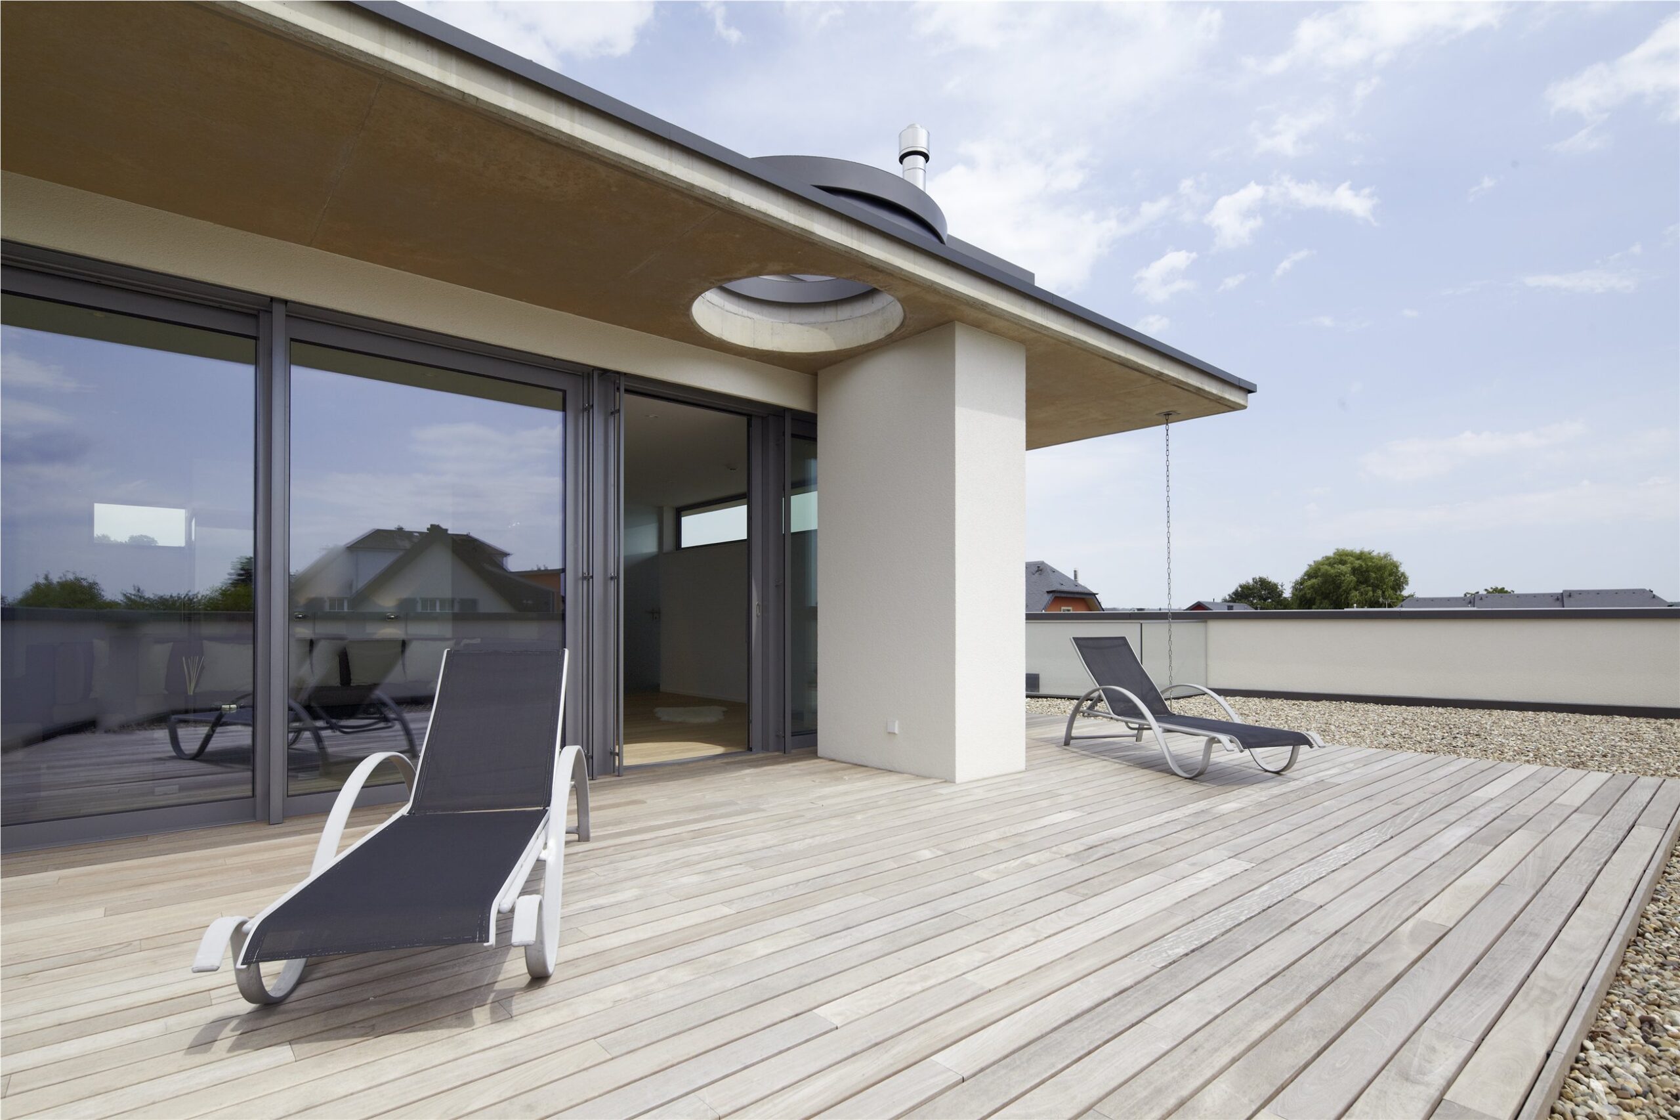
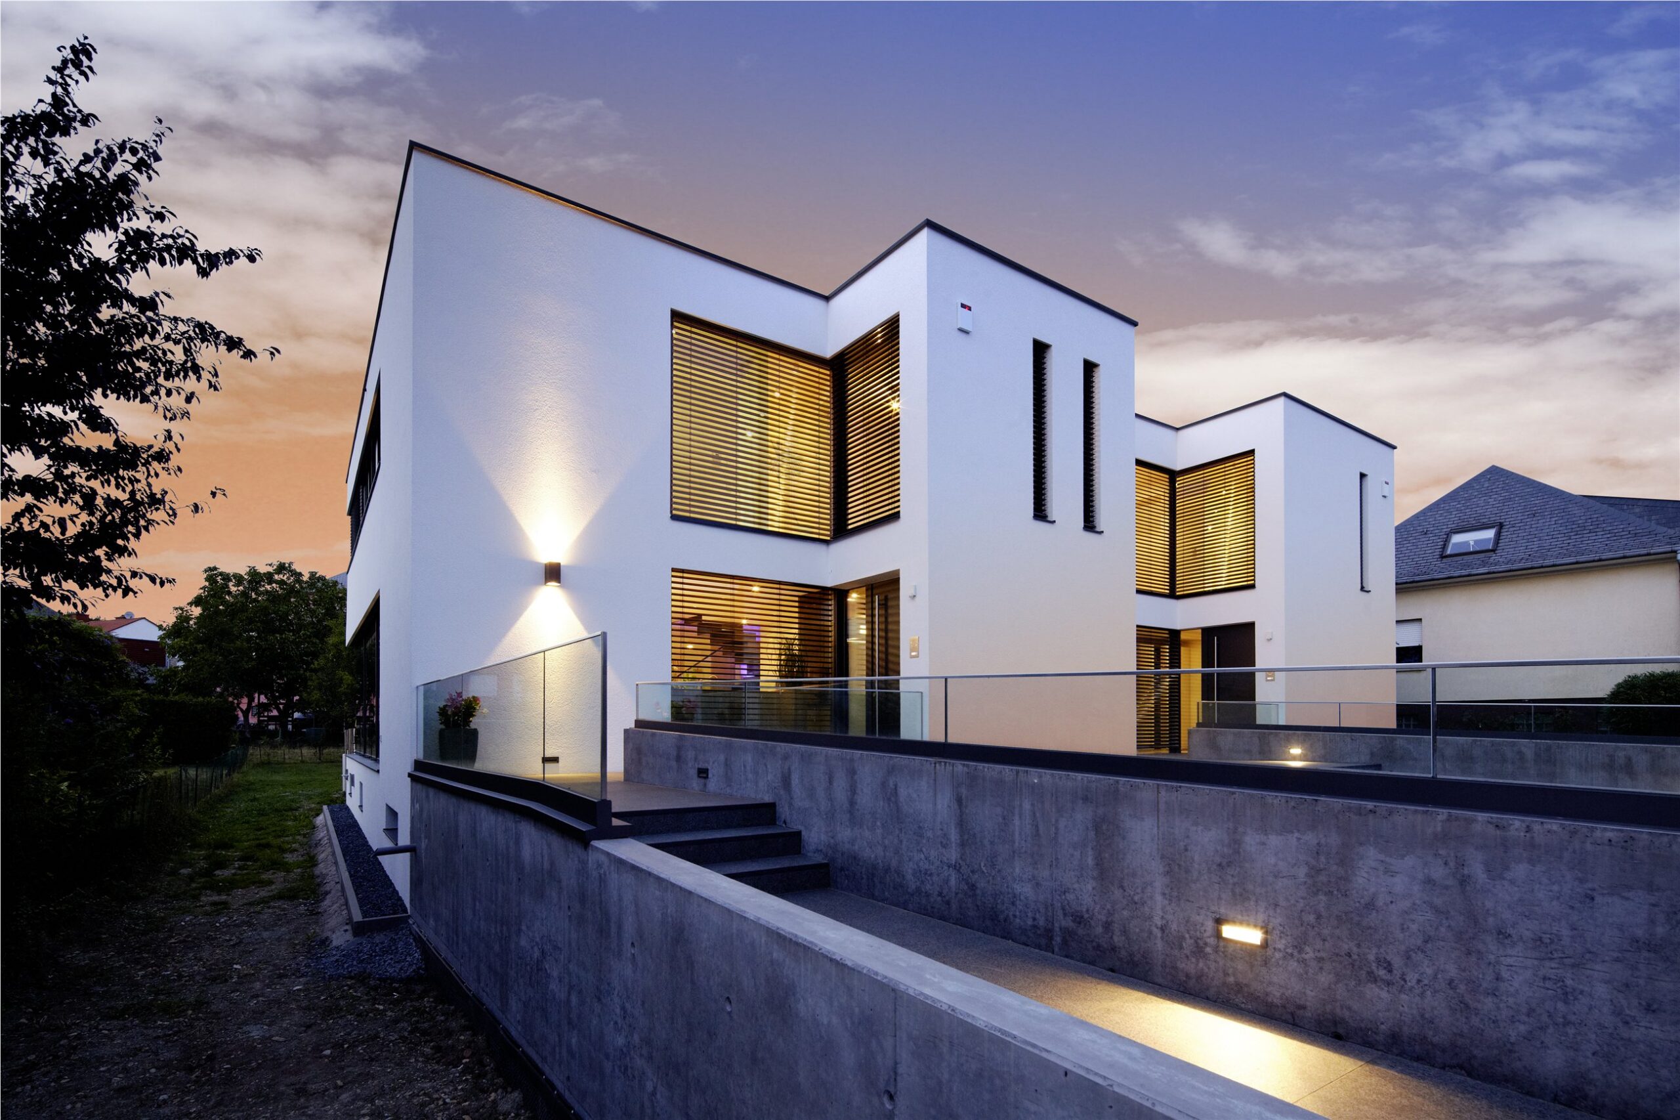
A light palette and fine details make the volumes legible, both inside and across the façades.
- Mineral render
- glass
- wood
« Transparency turns the house into an inhabited lantern. »
Continue exploring
Projects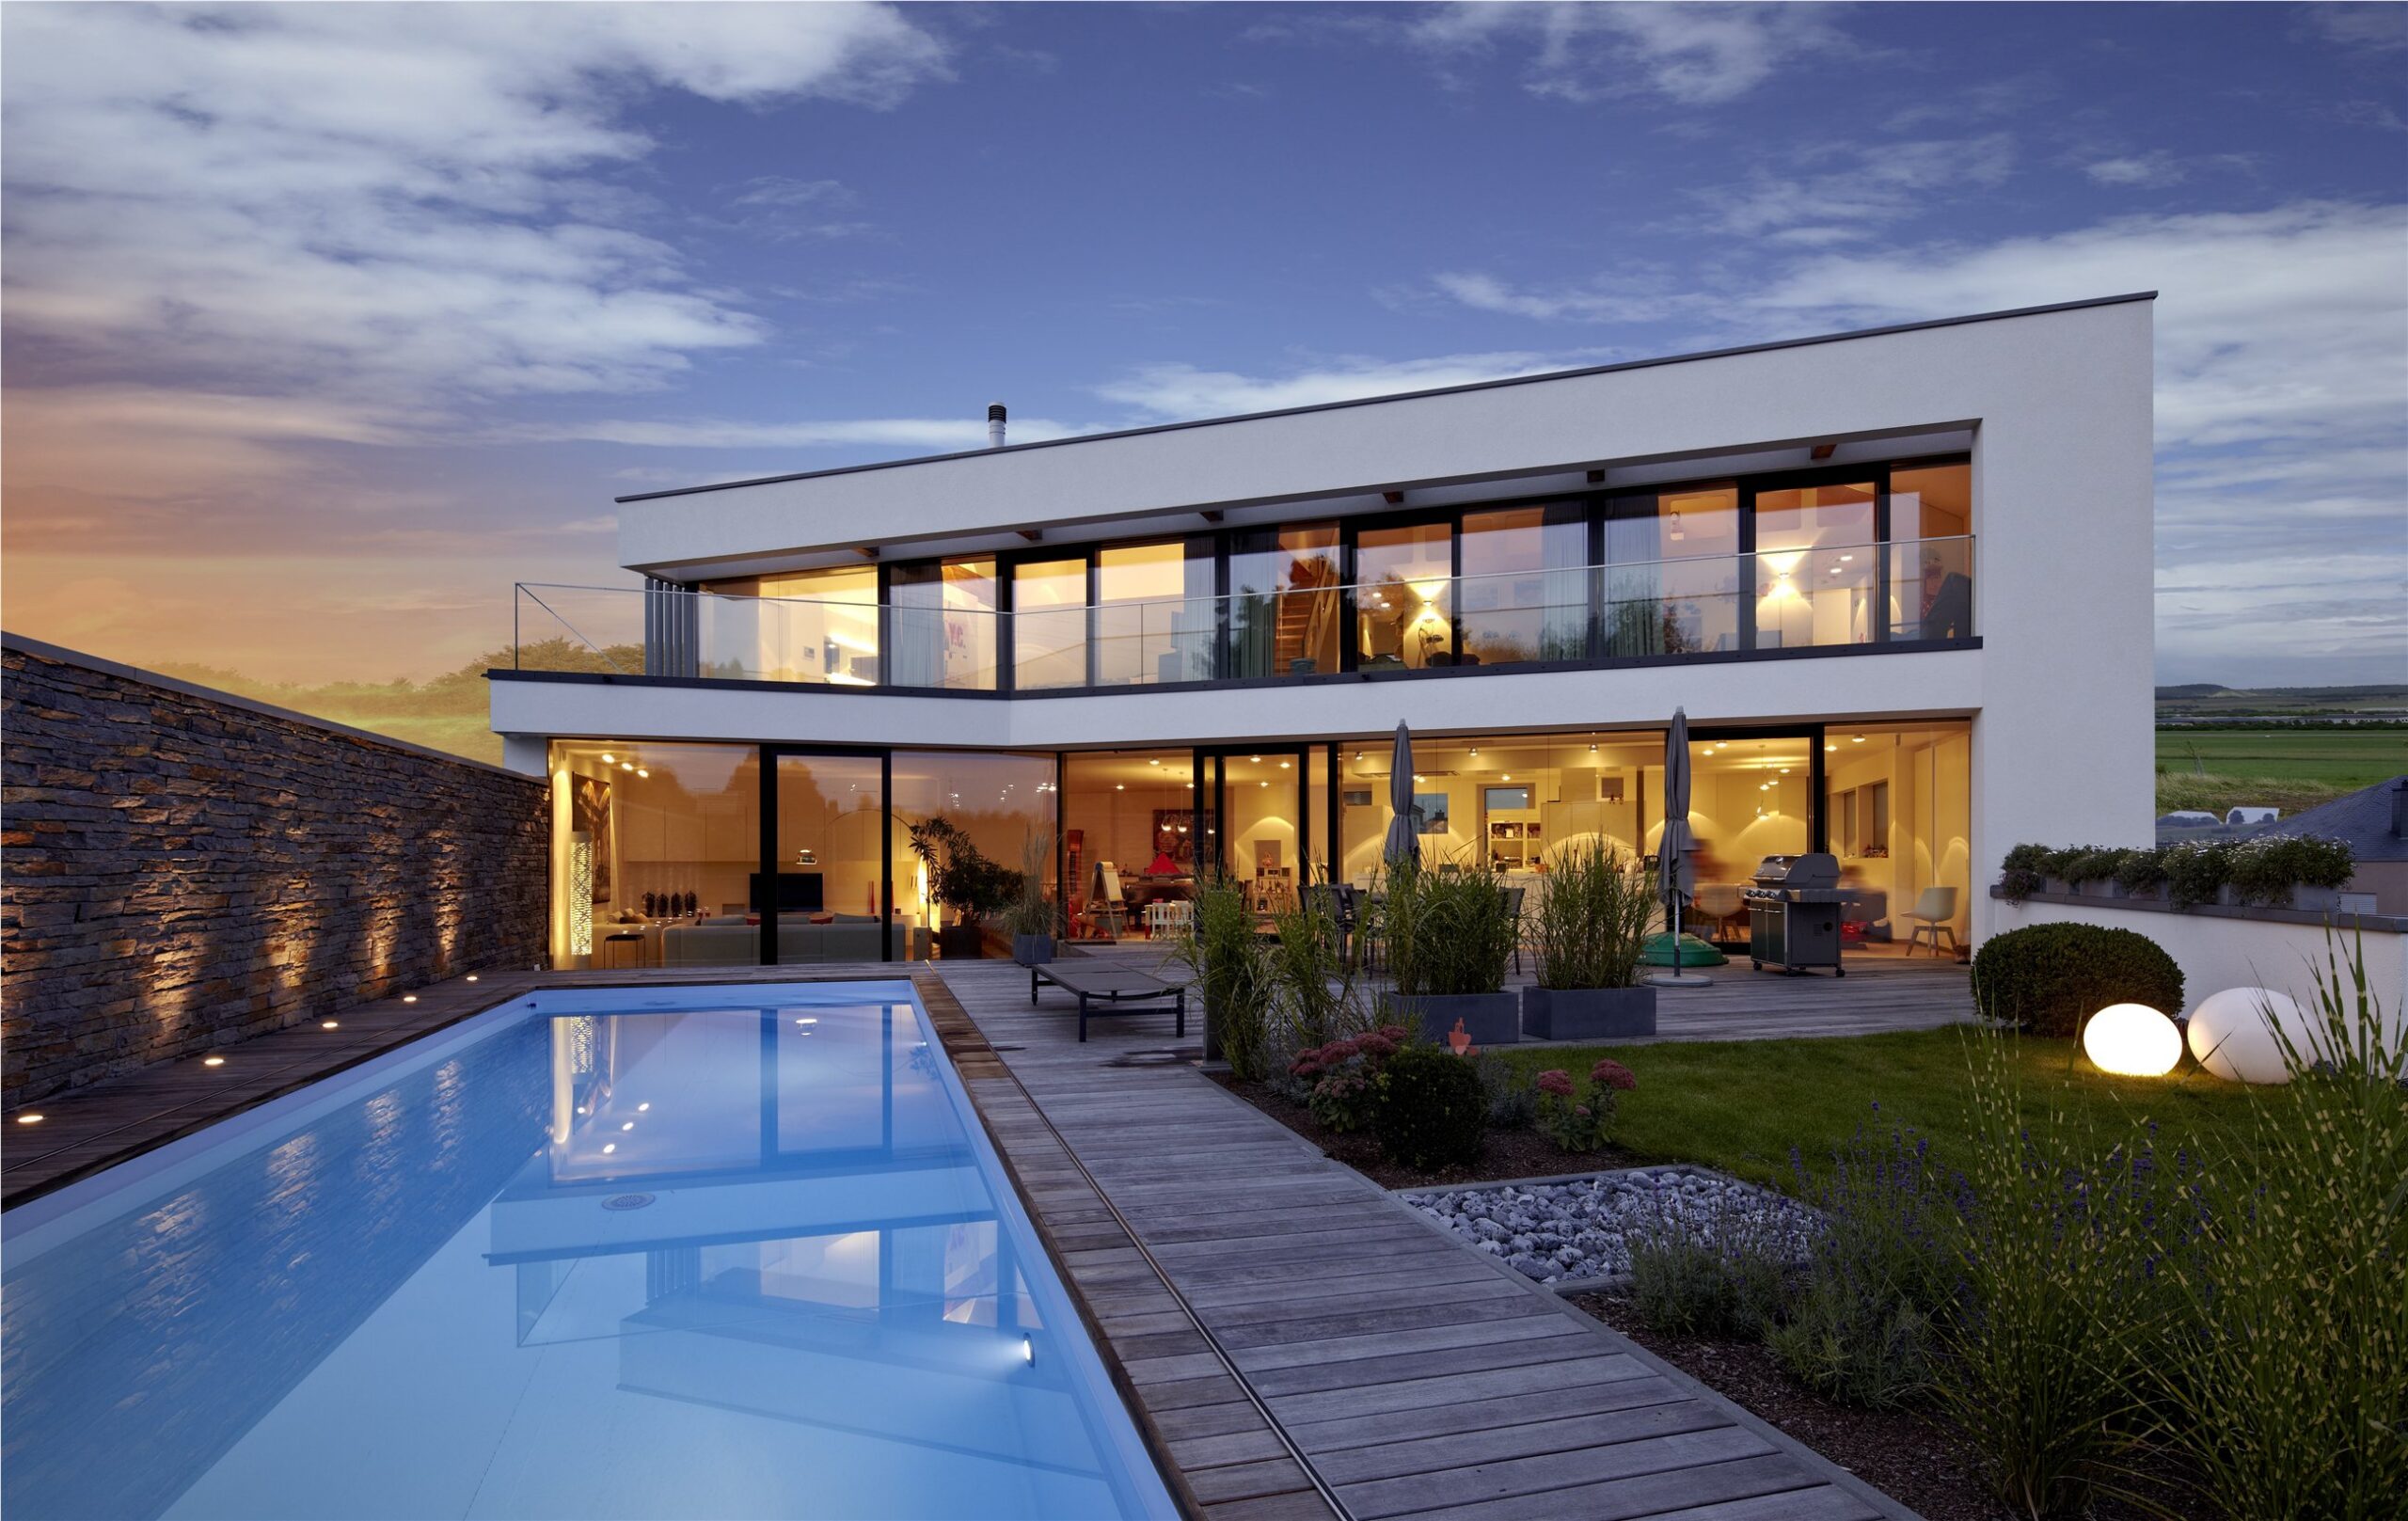
A project in mind?