
← Back to projects
Project 01
Single-family housing · Luxembourg
House in Junglinster
Junglinster, Luxembourg
01
The place
Living between interior and garden
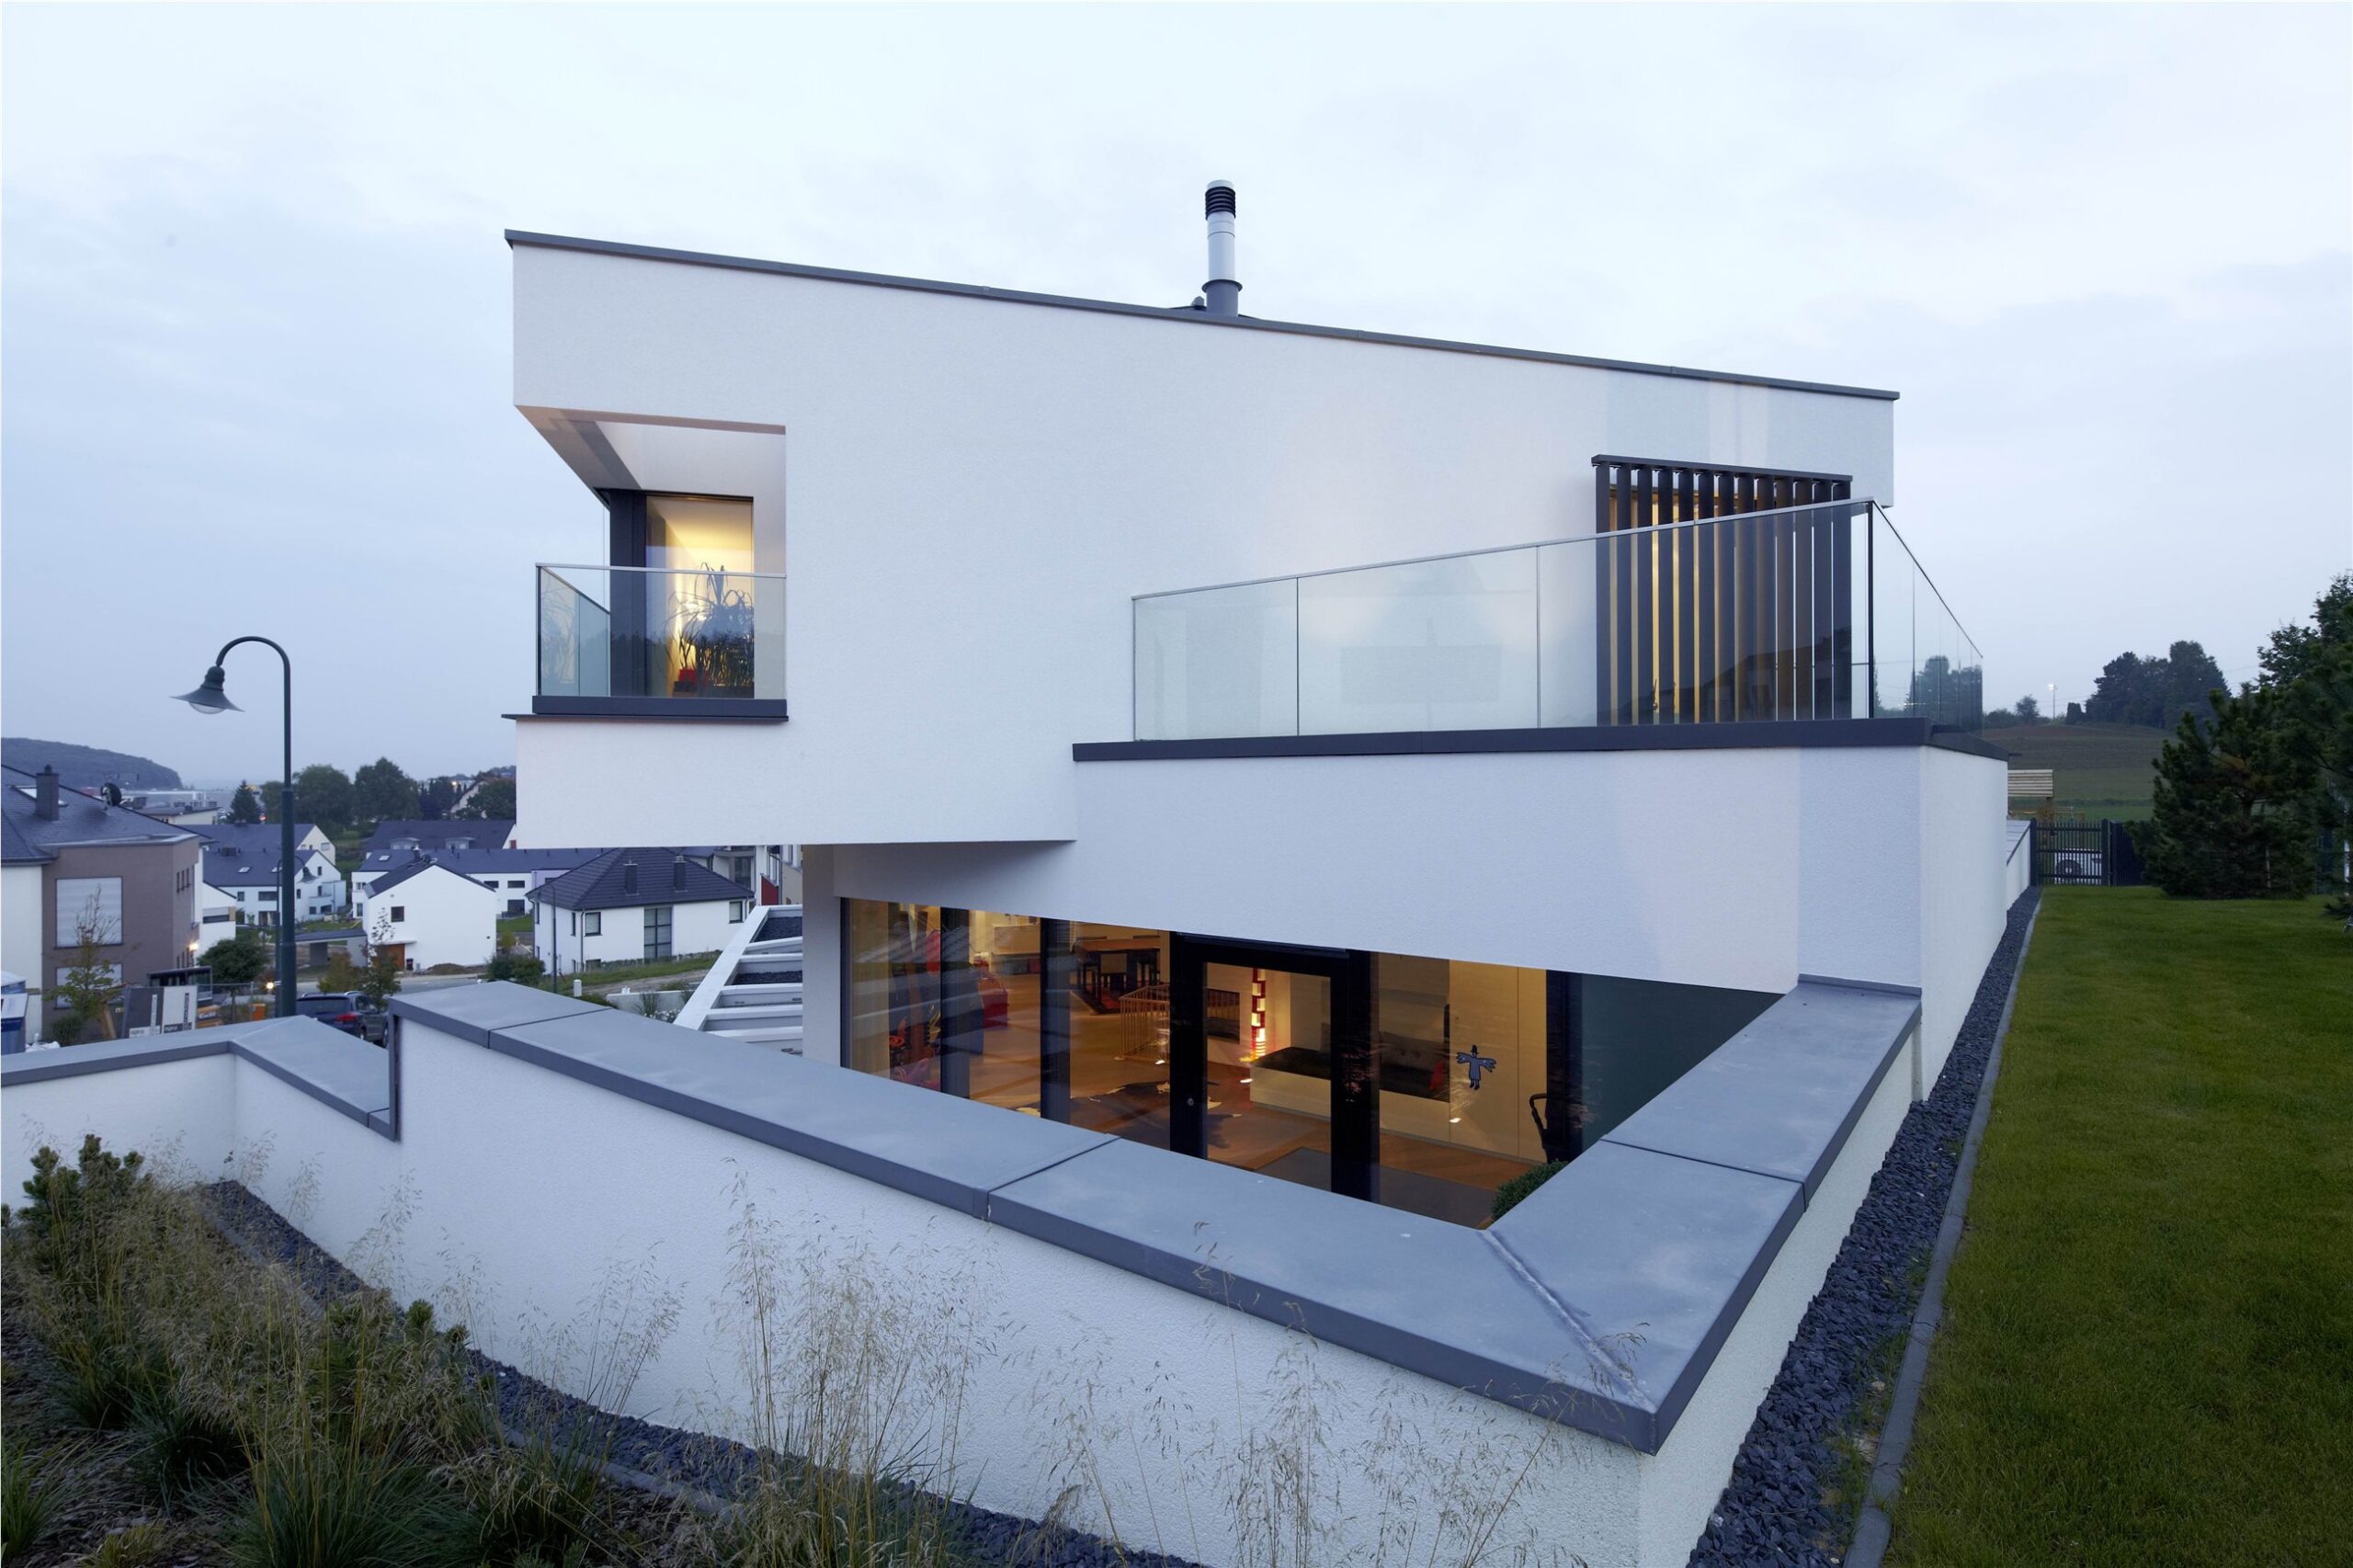
Clear volumes open to the landscape.
The house combines a precise silhouette with generous openings that extend the living spaces towards the terraces and garden. The composition remains restrained, allowing light and use to structure the whole.
- Location
- Junglinster, Luxembourg
- Use
- Single-family housing
- Floor area
- —
- Status
- Completed
- Materials
- Light render, stone, glass
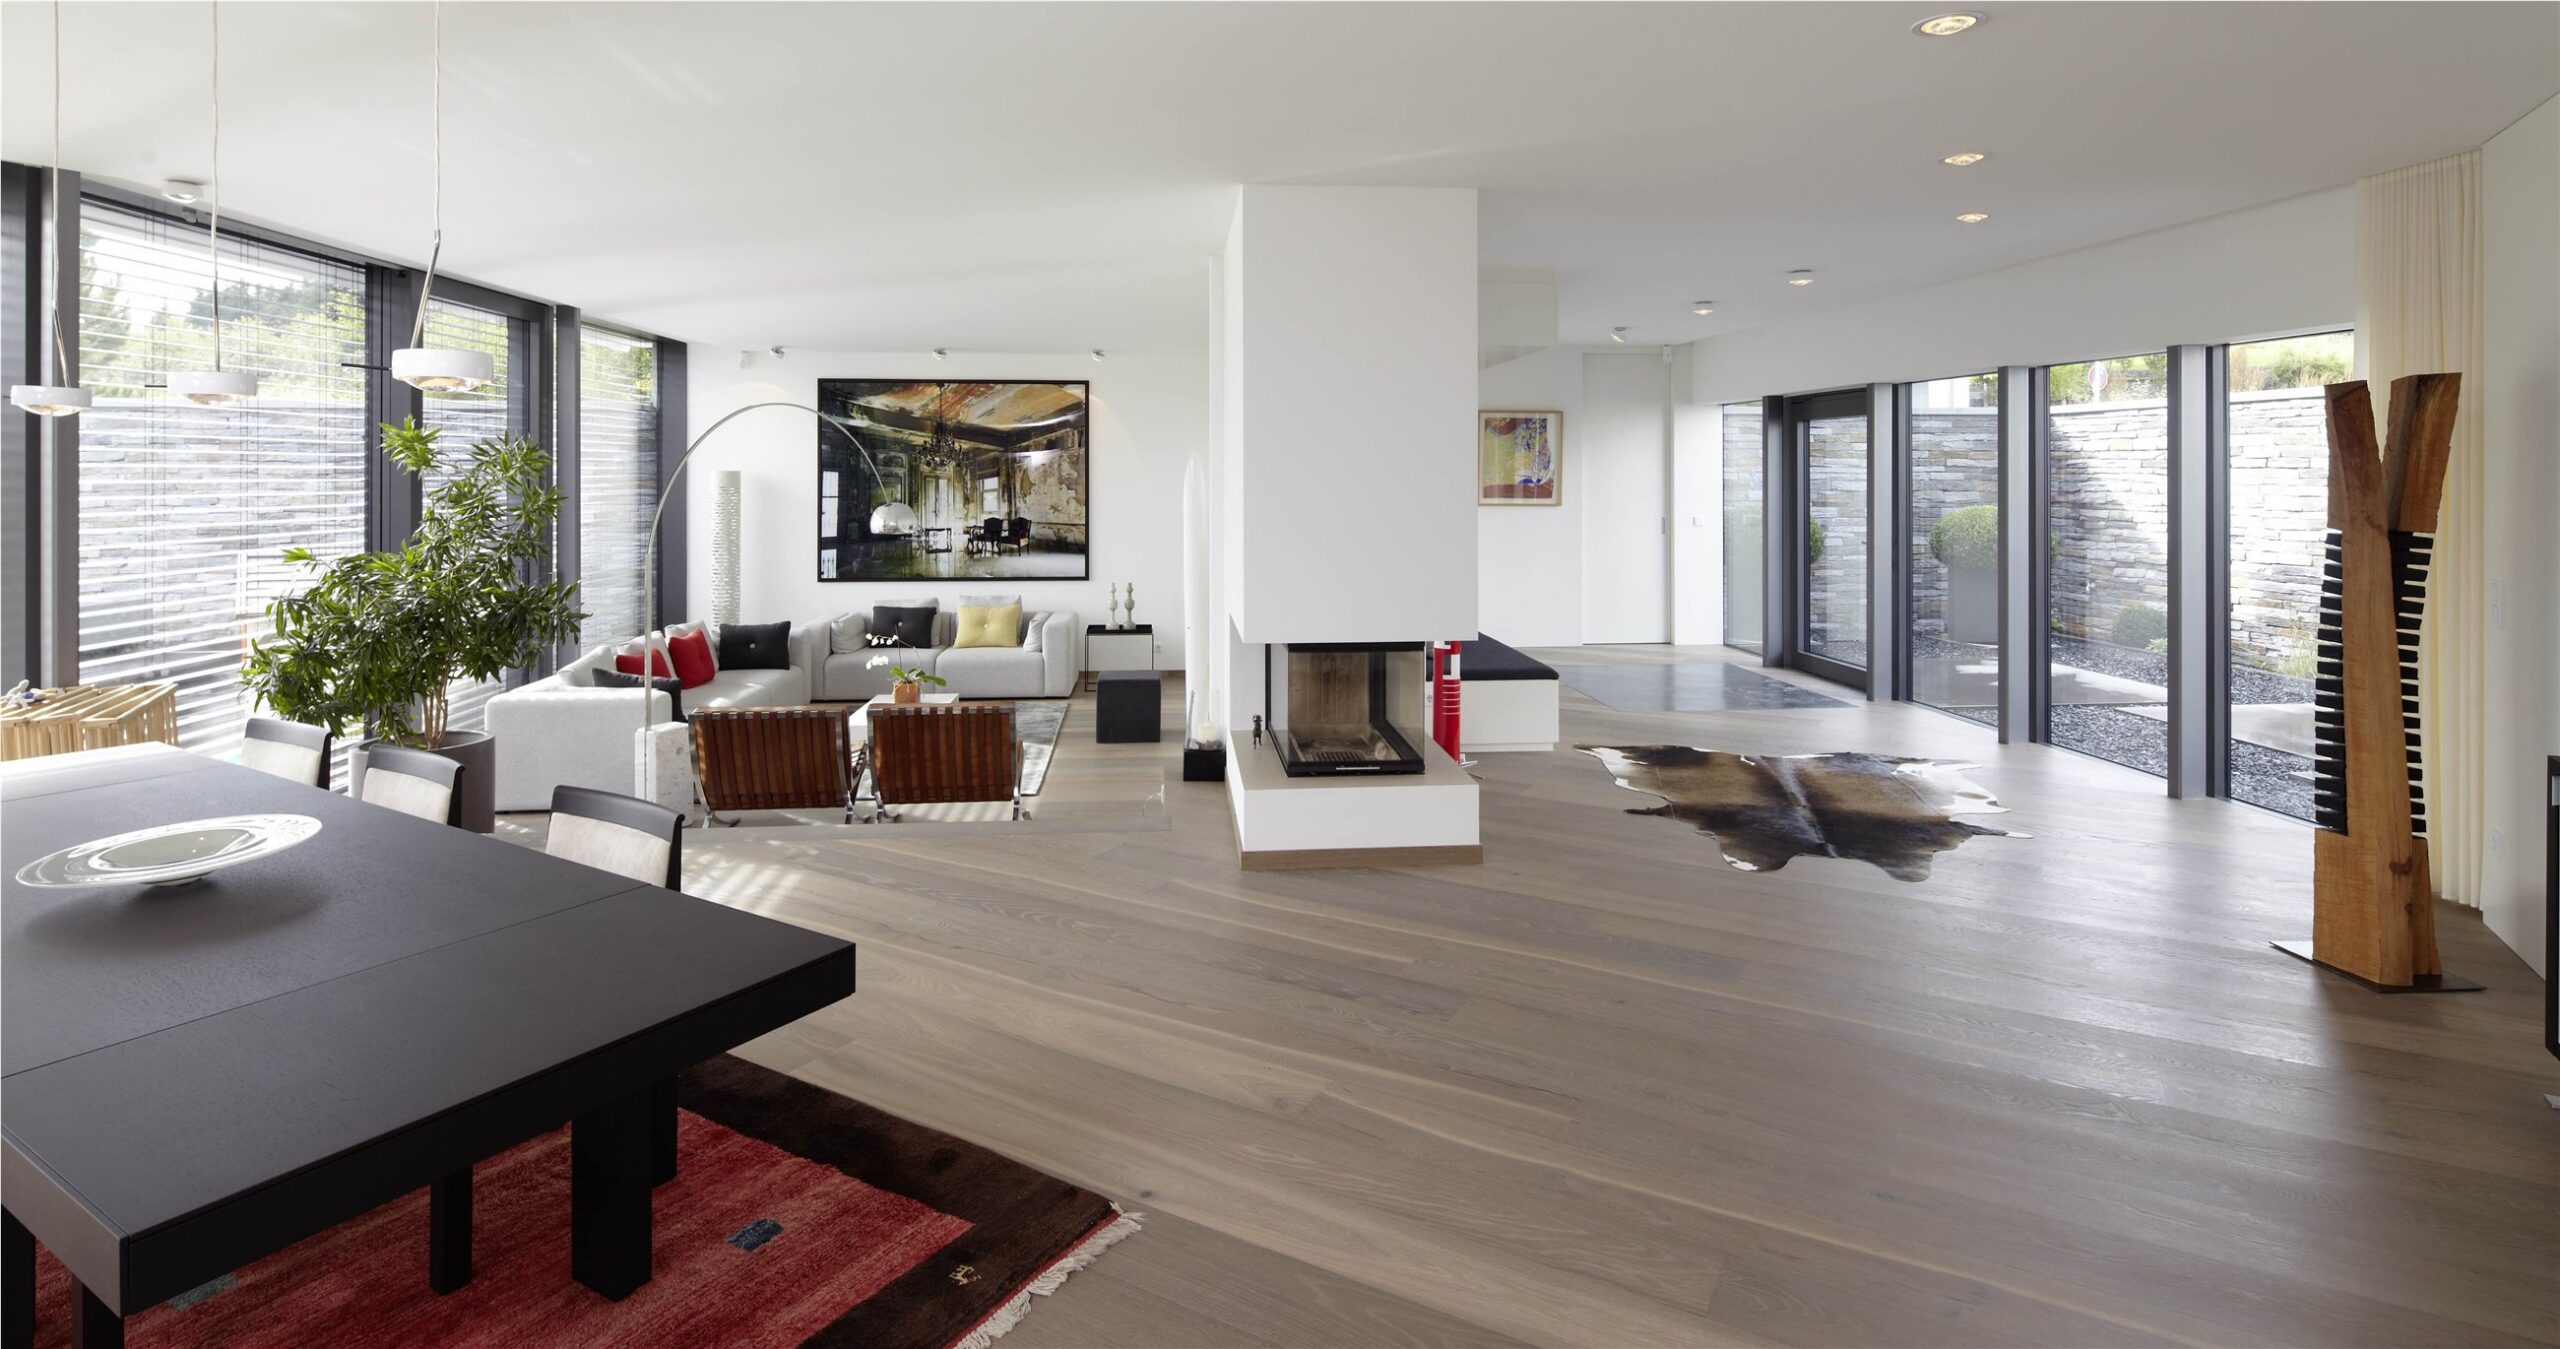
The living spaces flow seamlessly into one another. Views through the house, light surfaces and generous openings create a calm, luminous atmosphere.
03
Site strategy
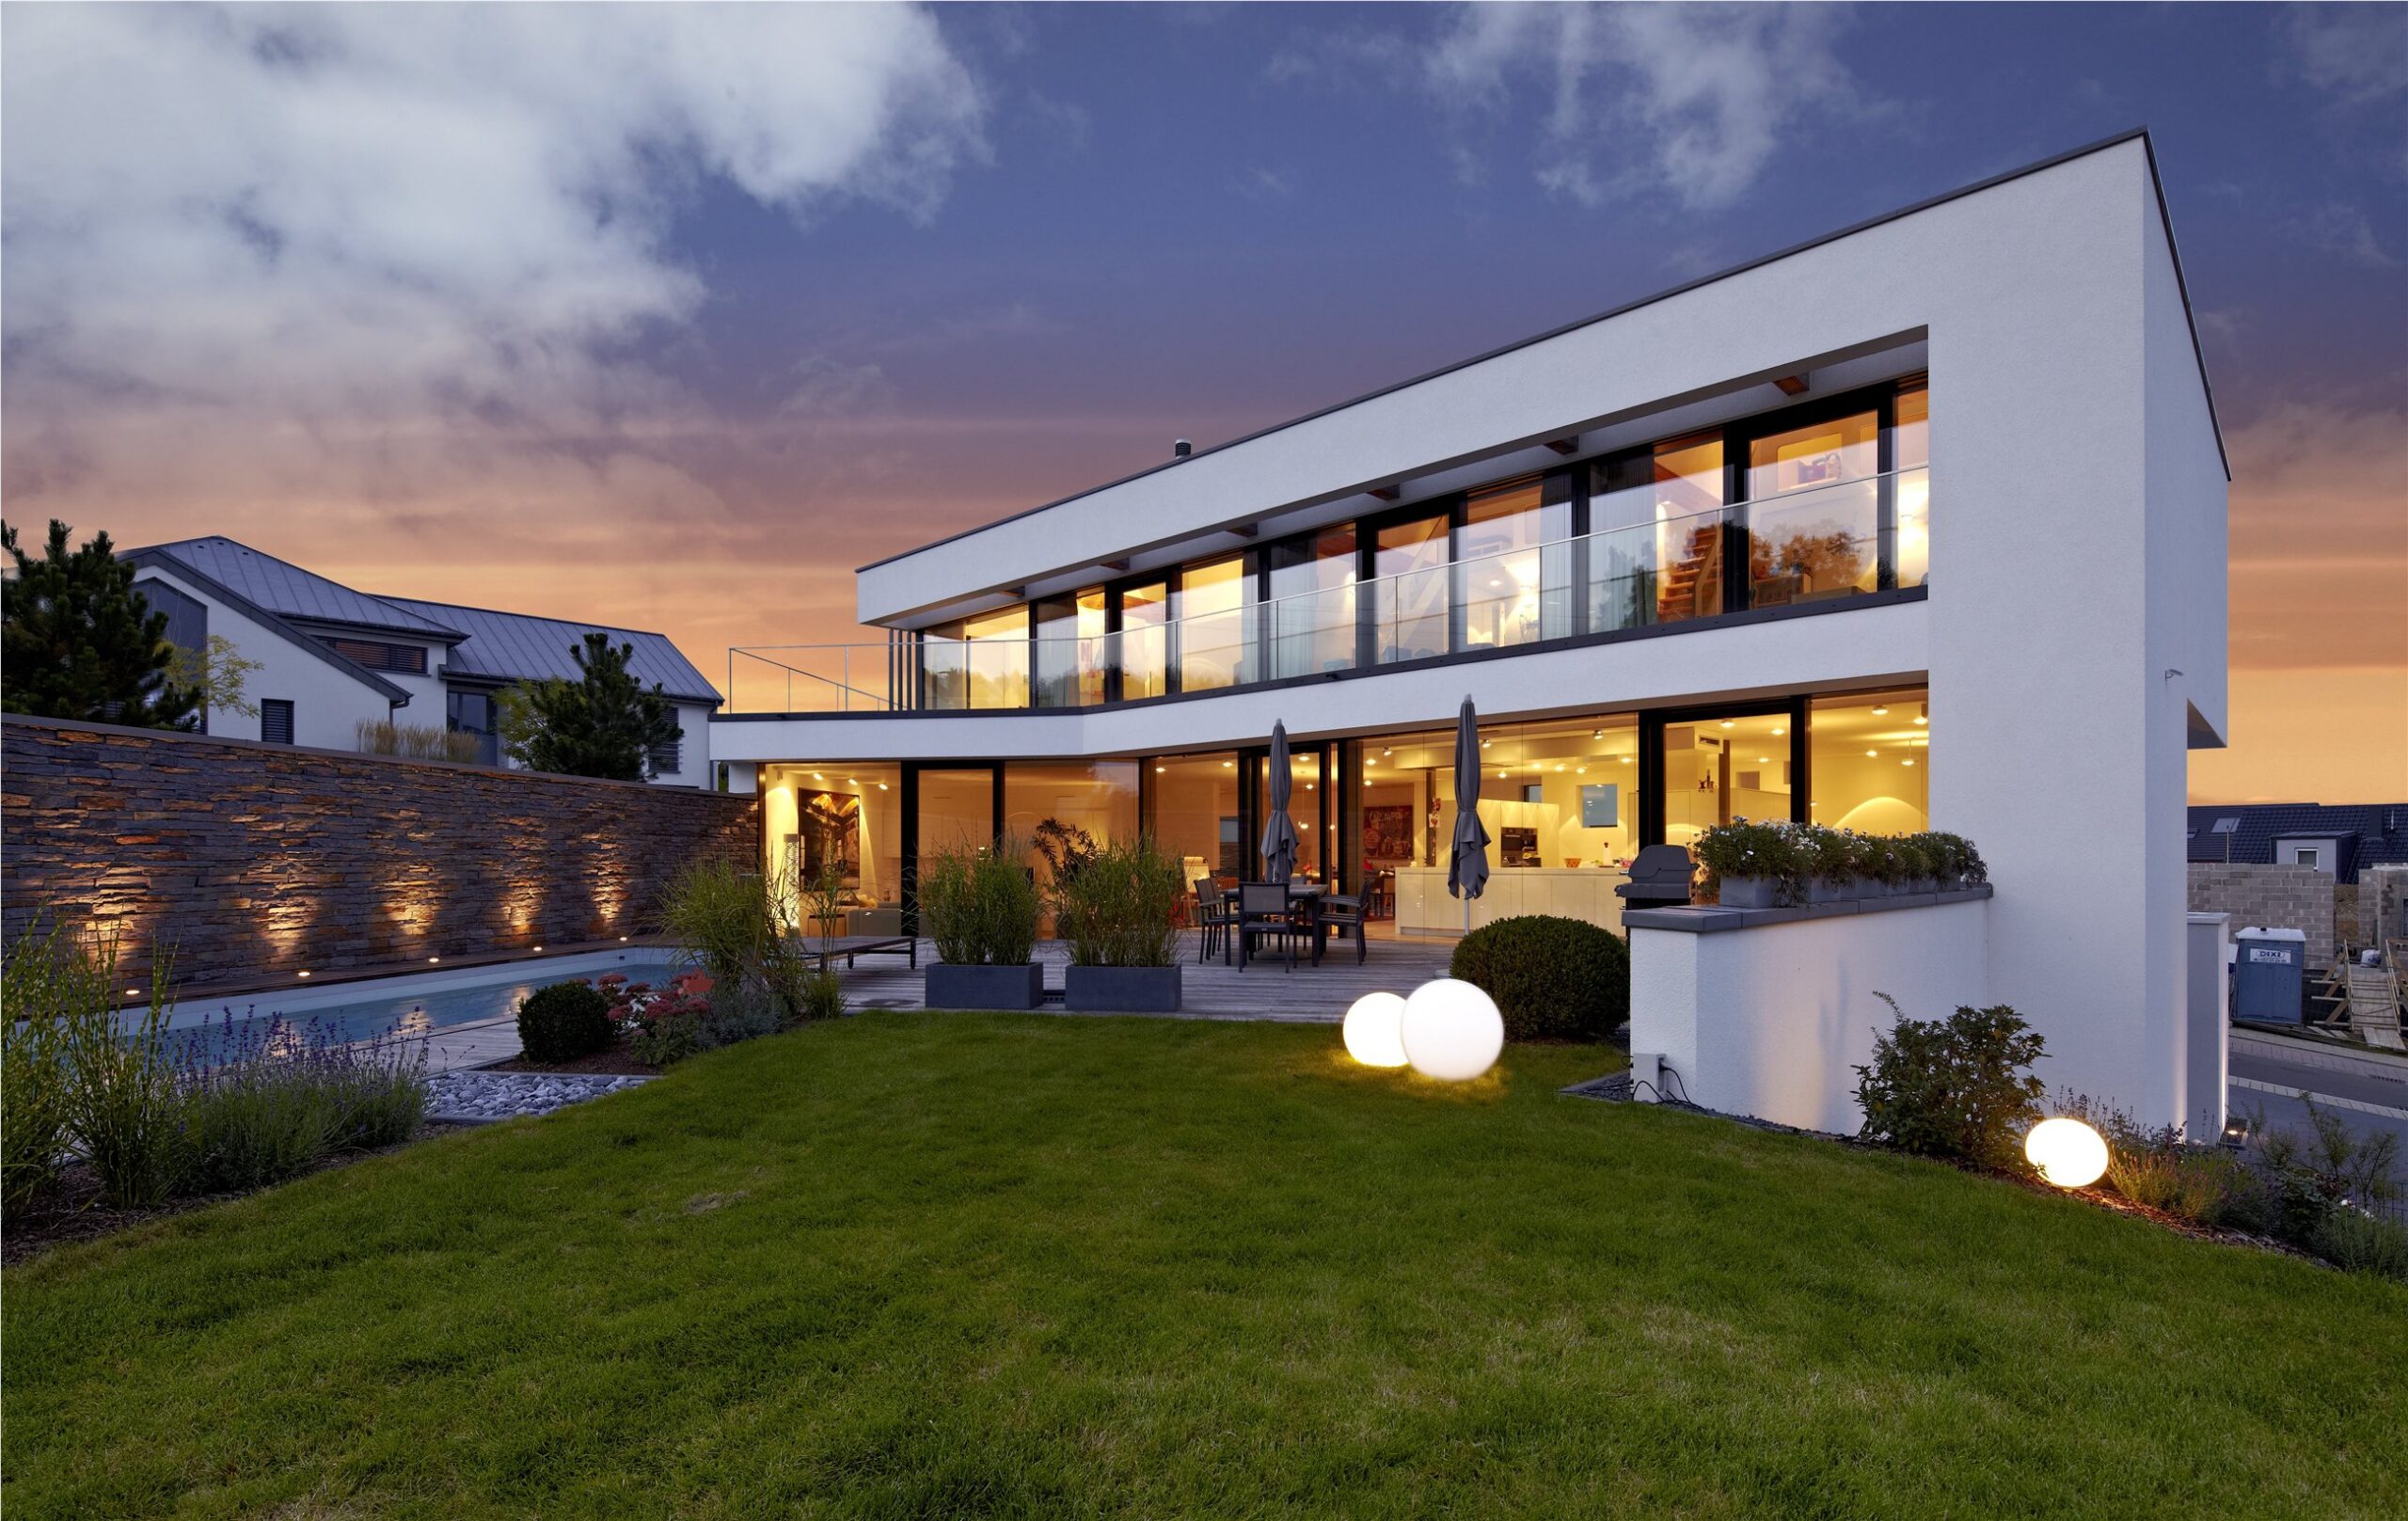
Bringing the outdoors into the composition.
The terraces, pool and garden become true extensions of the house, framed by the geometry of the façades.
04
Material
Contrast and continuity.
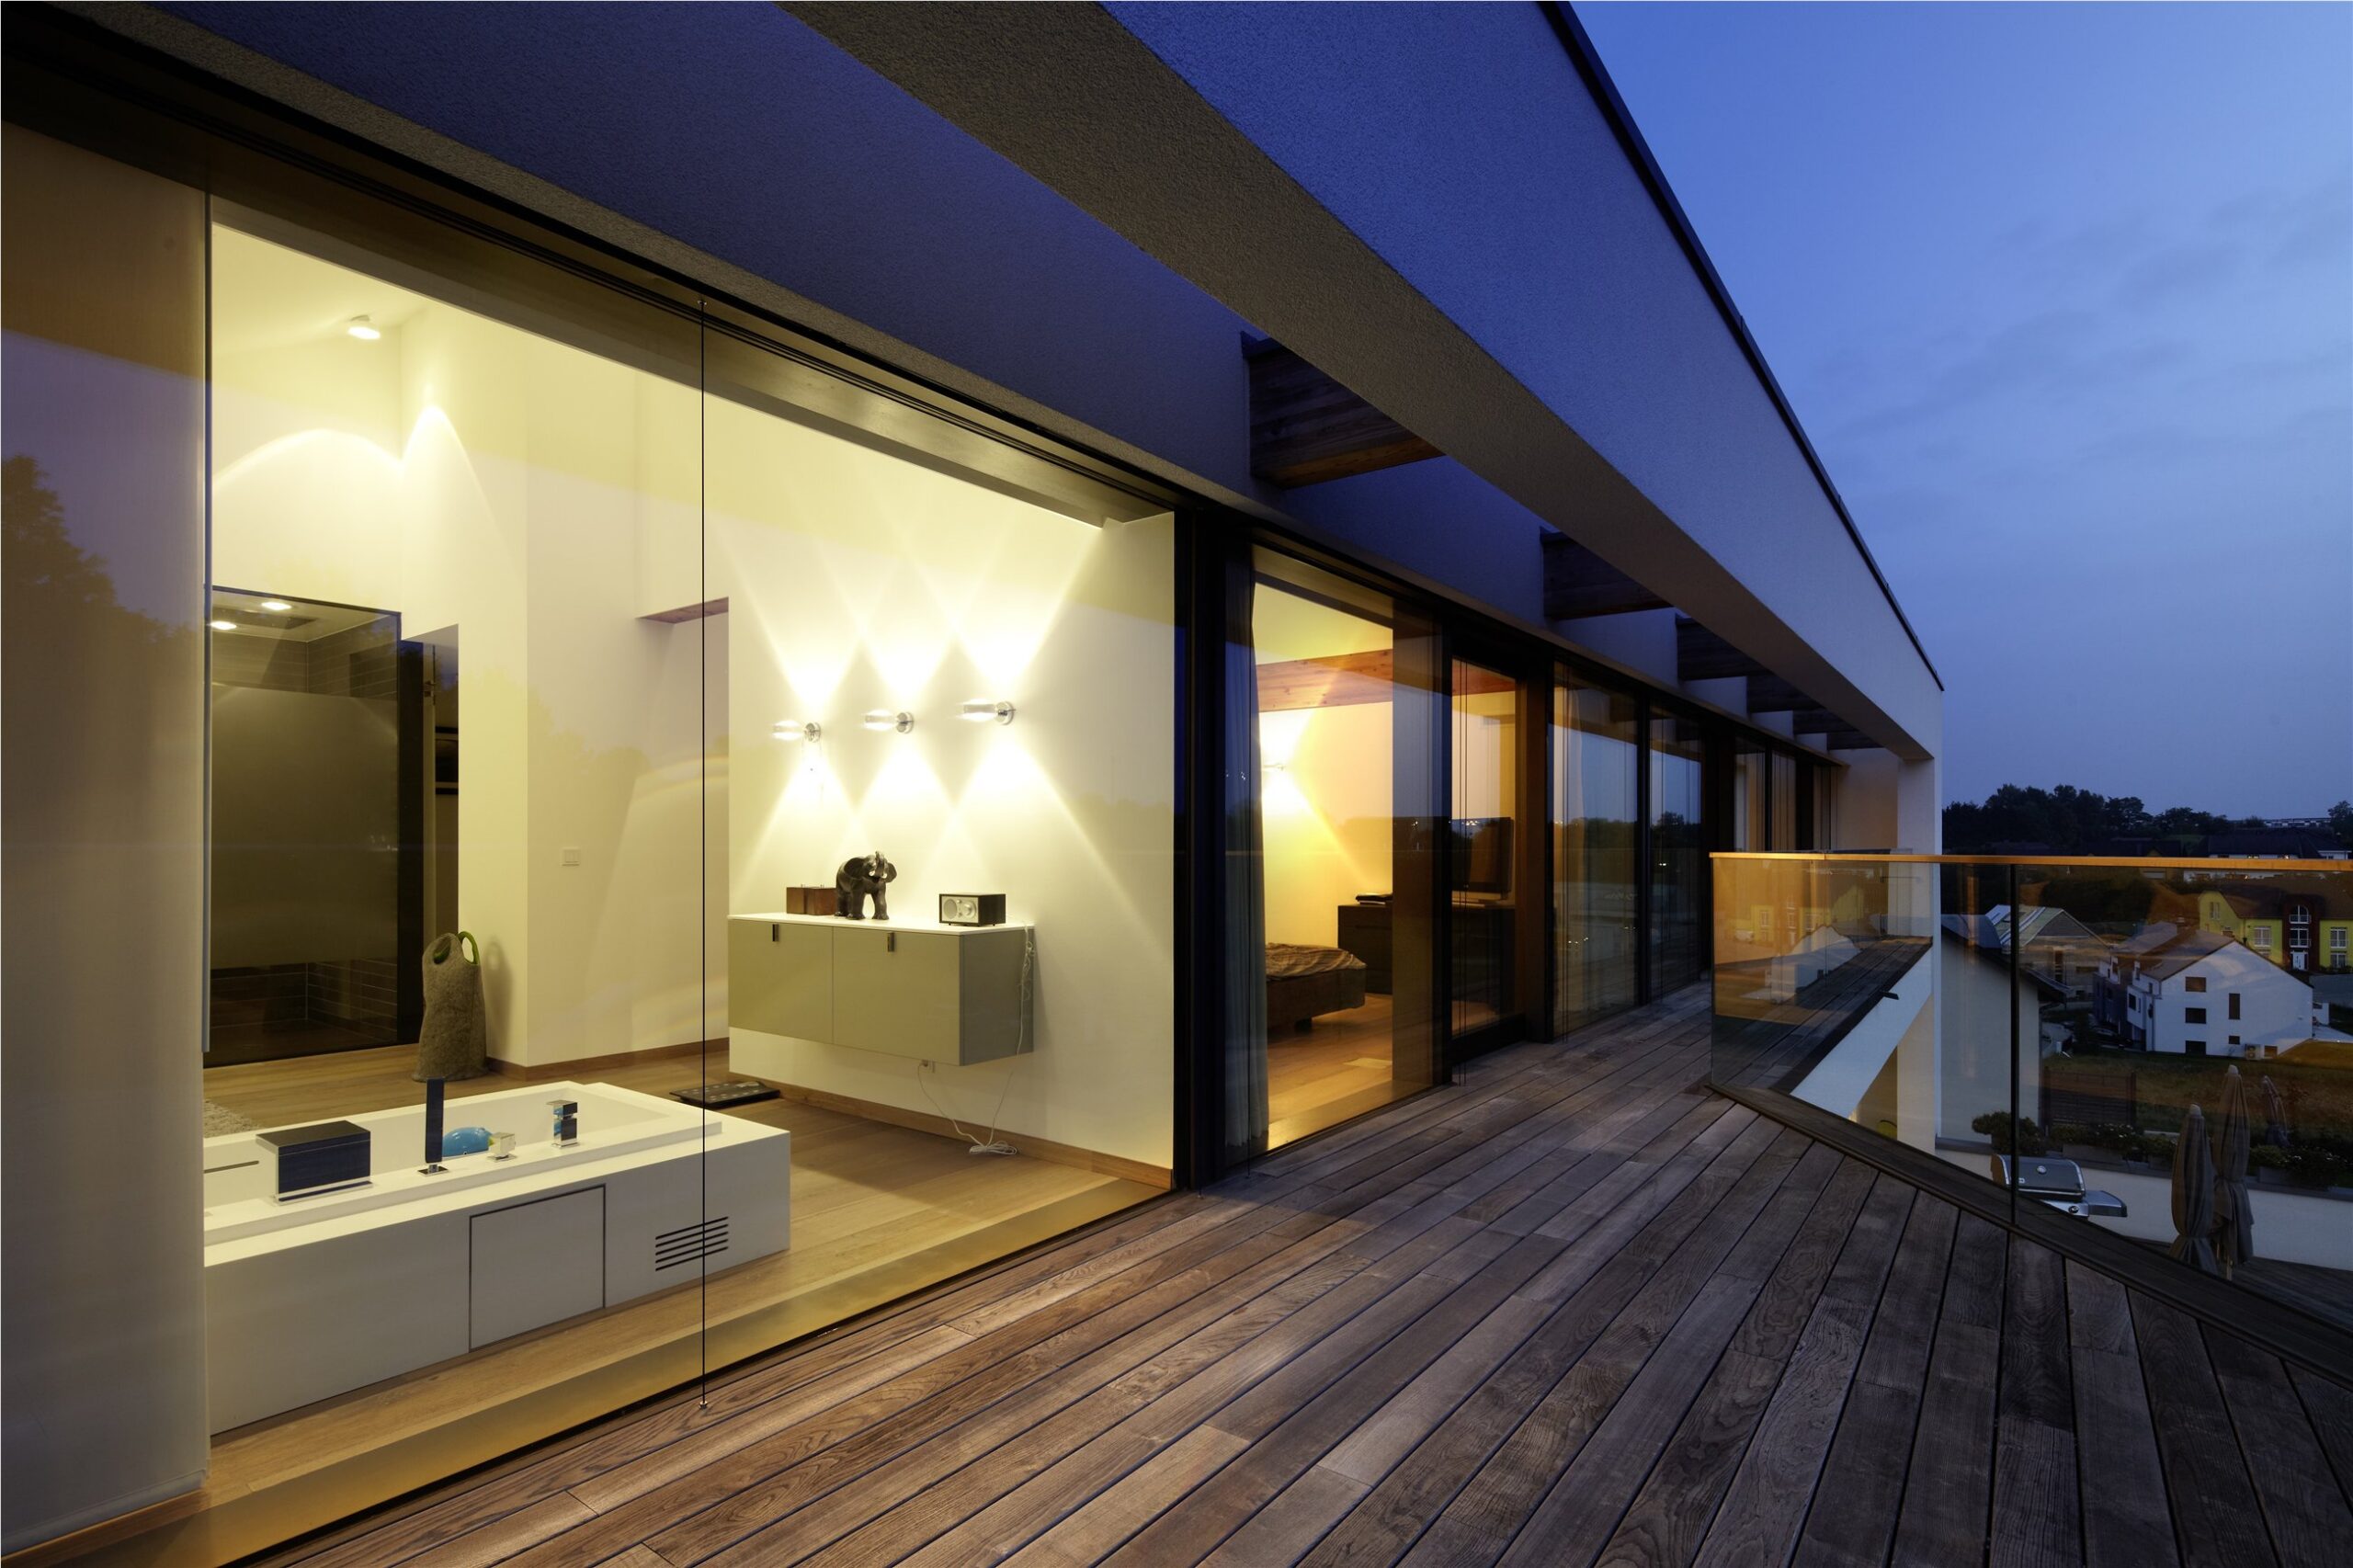
Light render, dark stone and slim window frames form a measured palette that emphasises the project’s lines.
- Light render
- stone
- glass
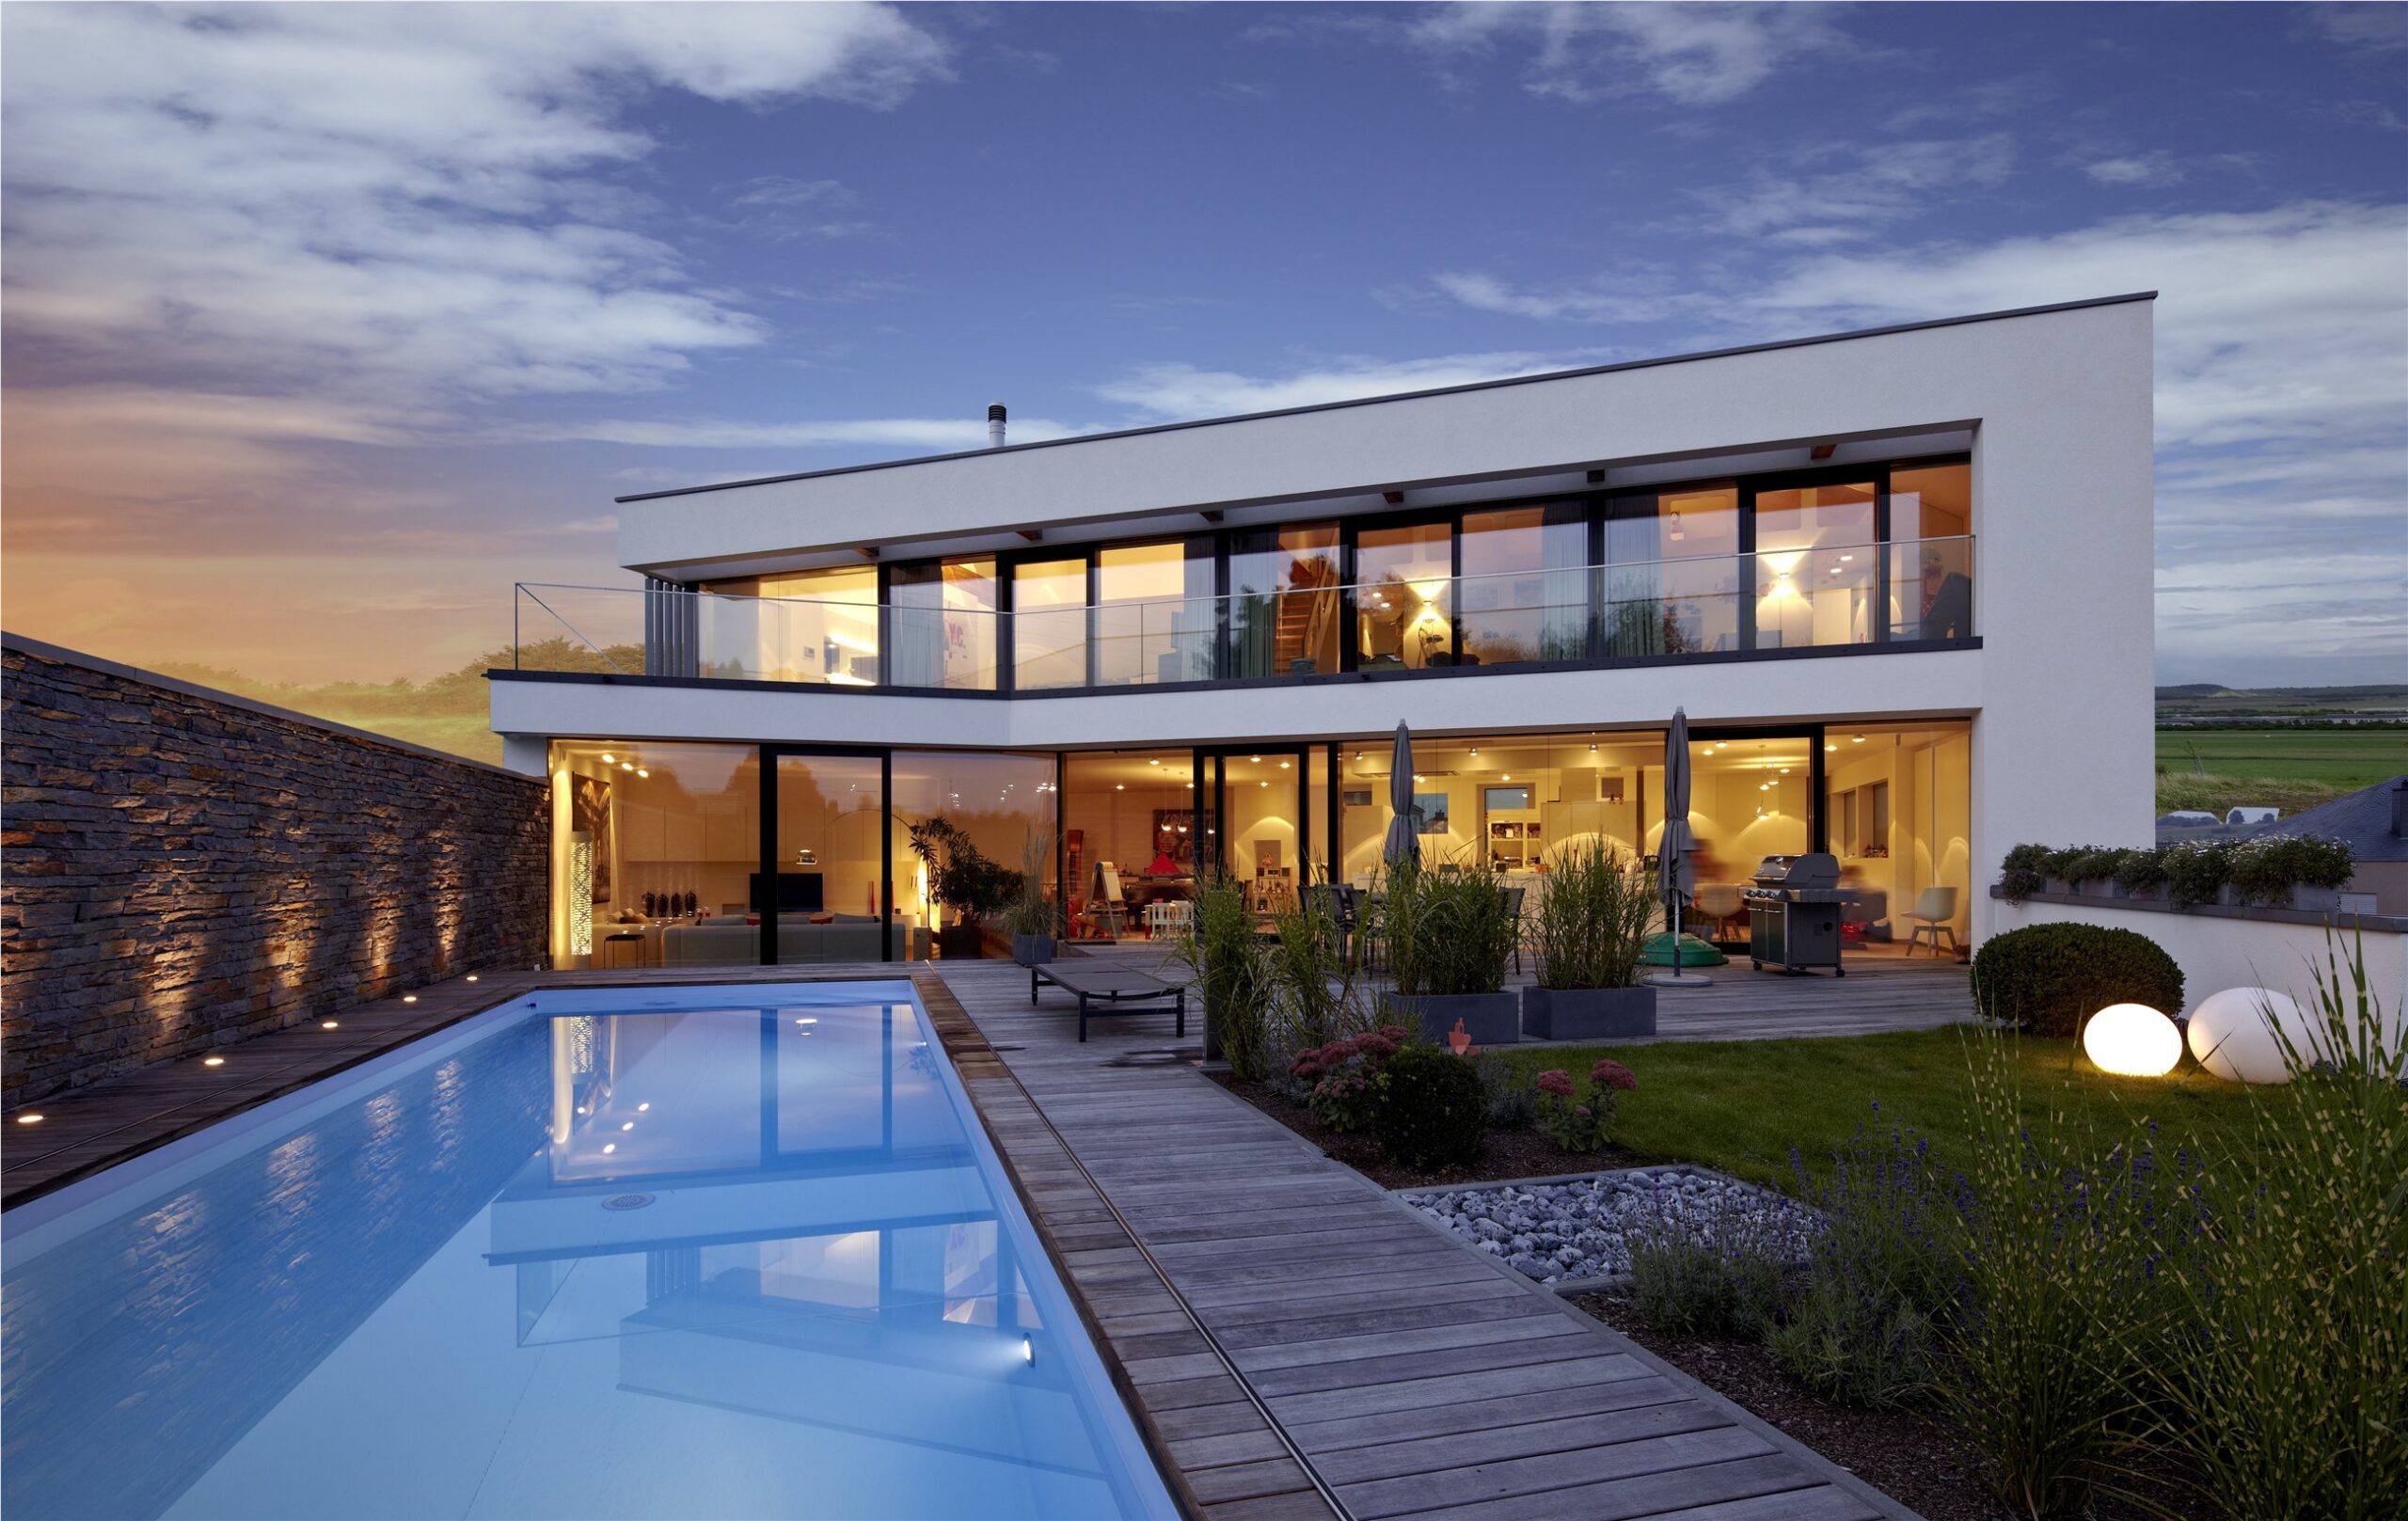
« At nightfall, light reveals the depth of the volumes. »
Continue exploring
Projects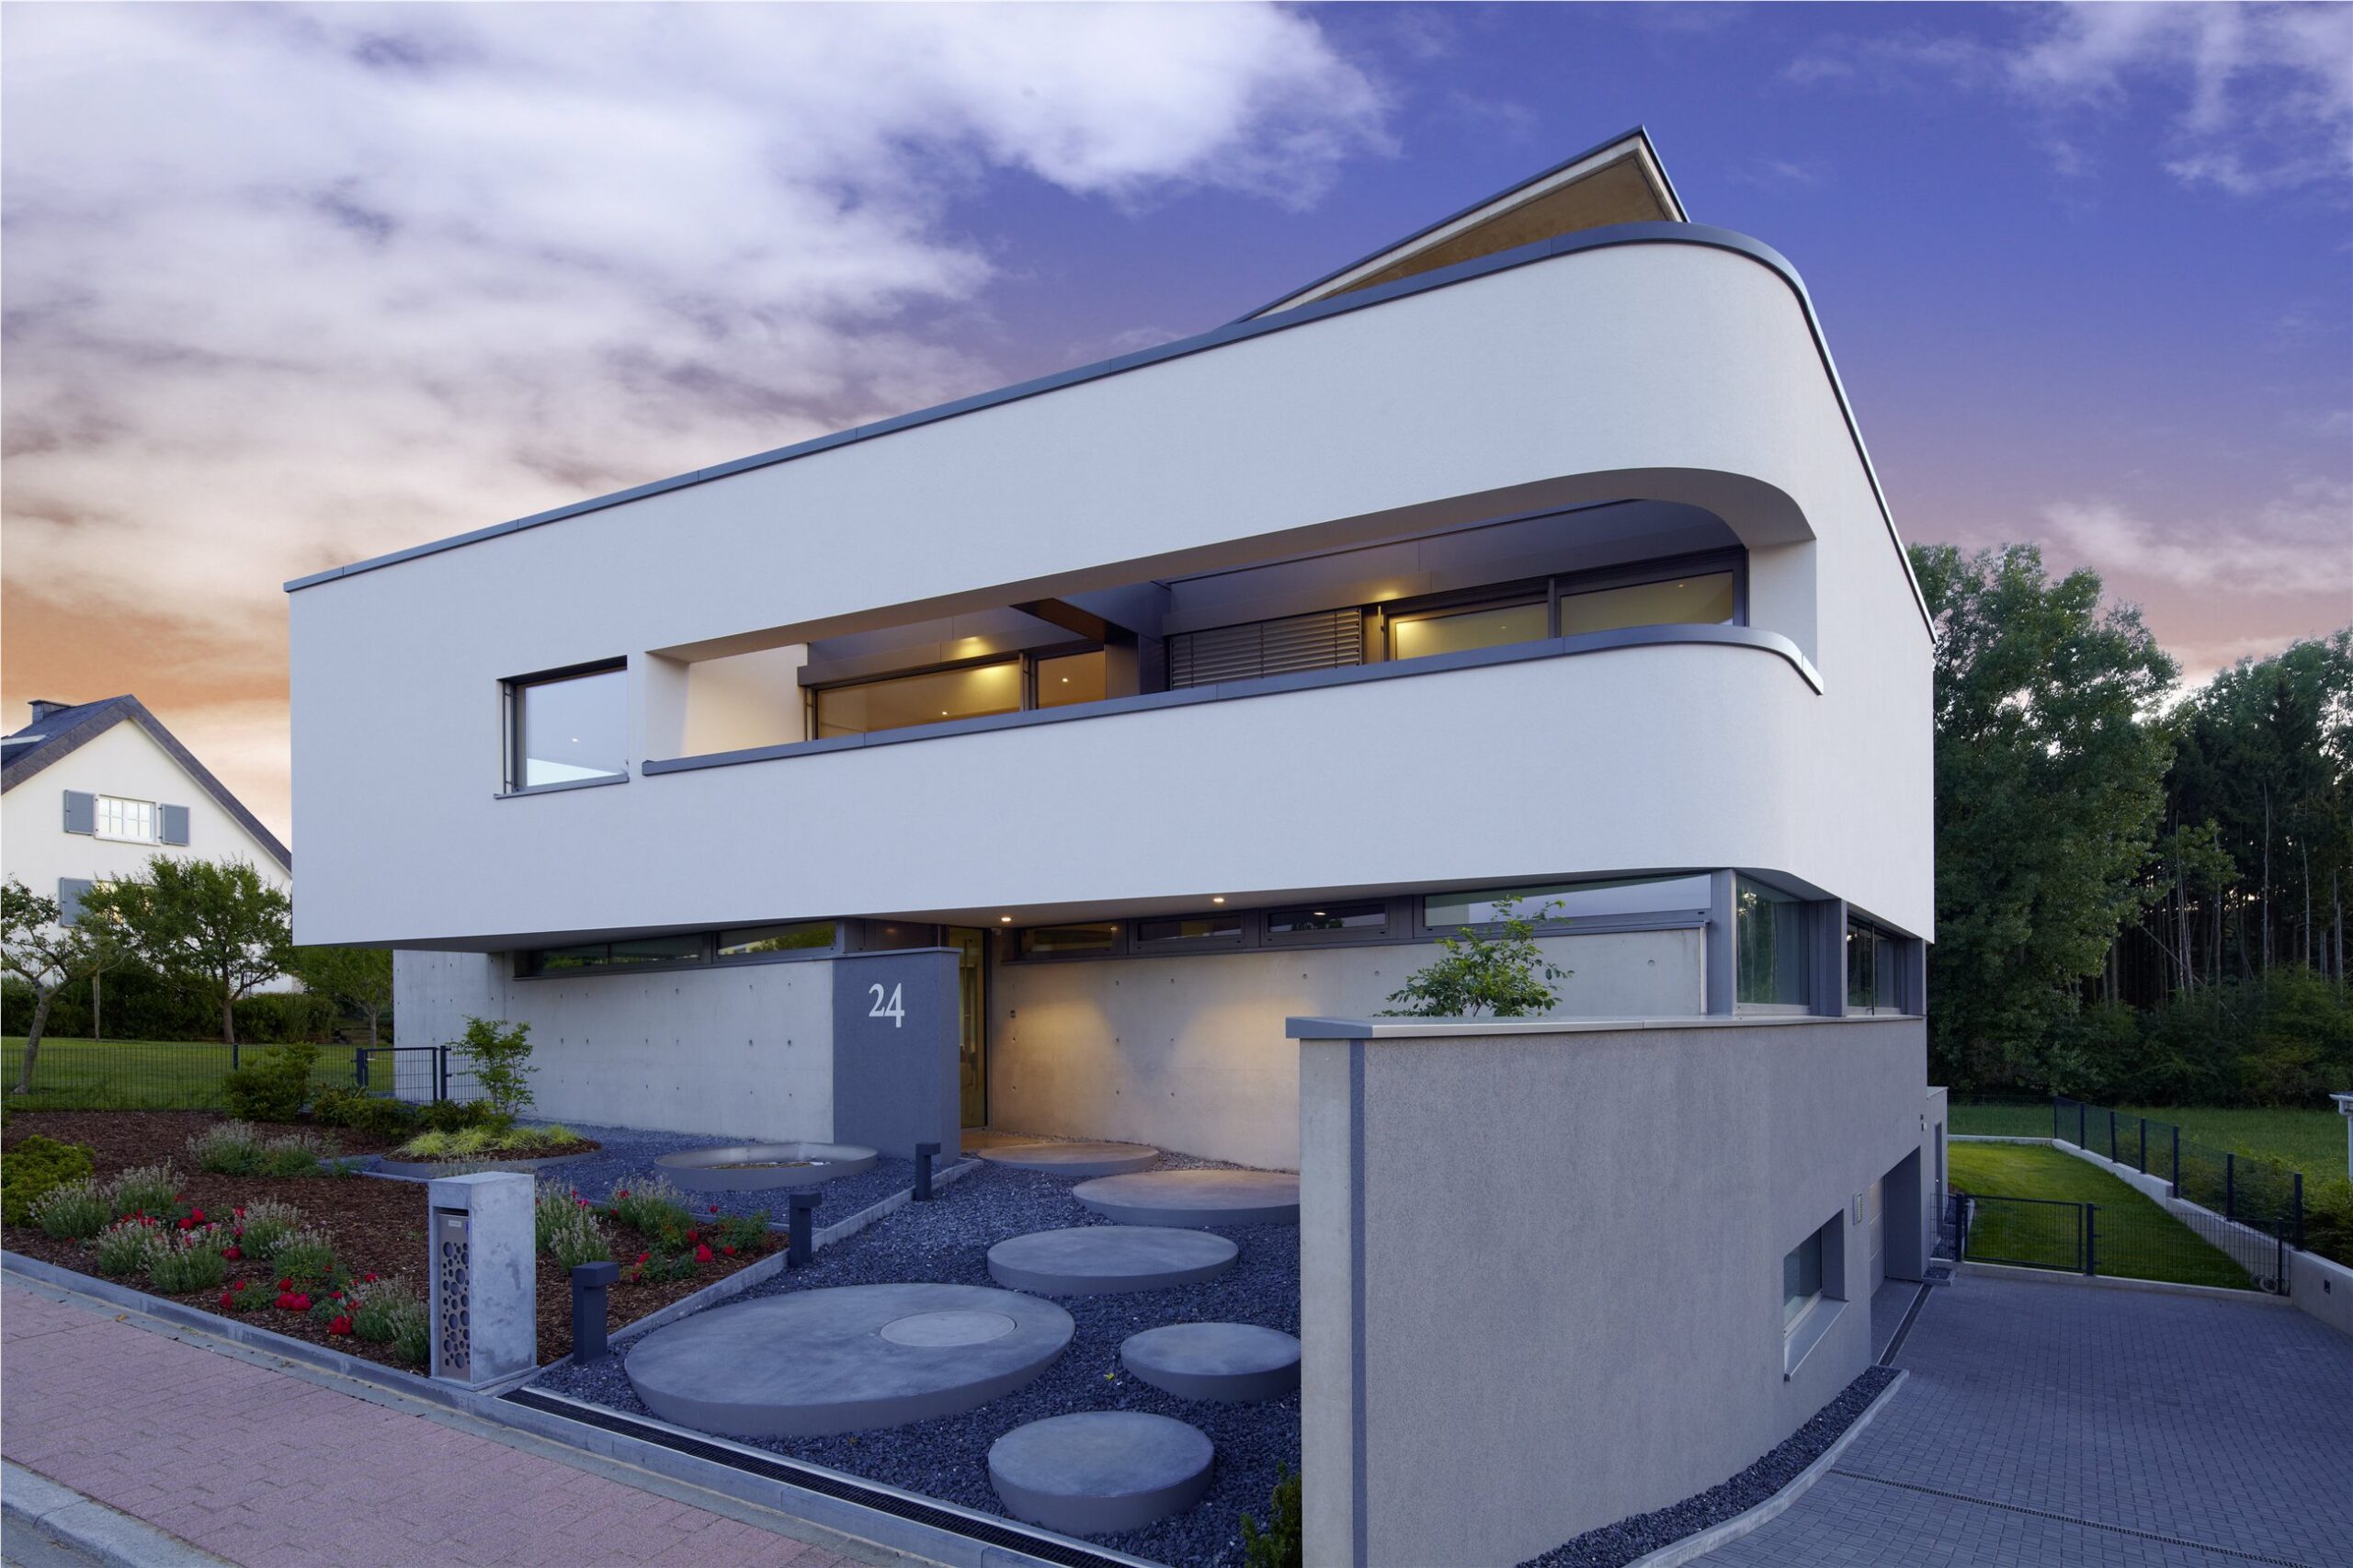
A project in mind?