
← Back to projects
Project 03
Single-family housing · Luxembourg
House in Gonderange
Gonderange, Luxembourg
01
The place
Two volumes, one shared light
A disciplined house with generous openings.
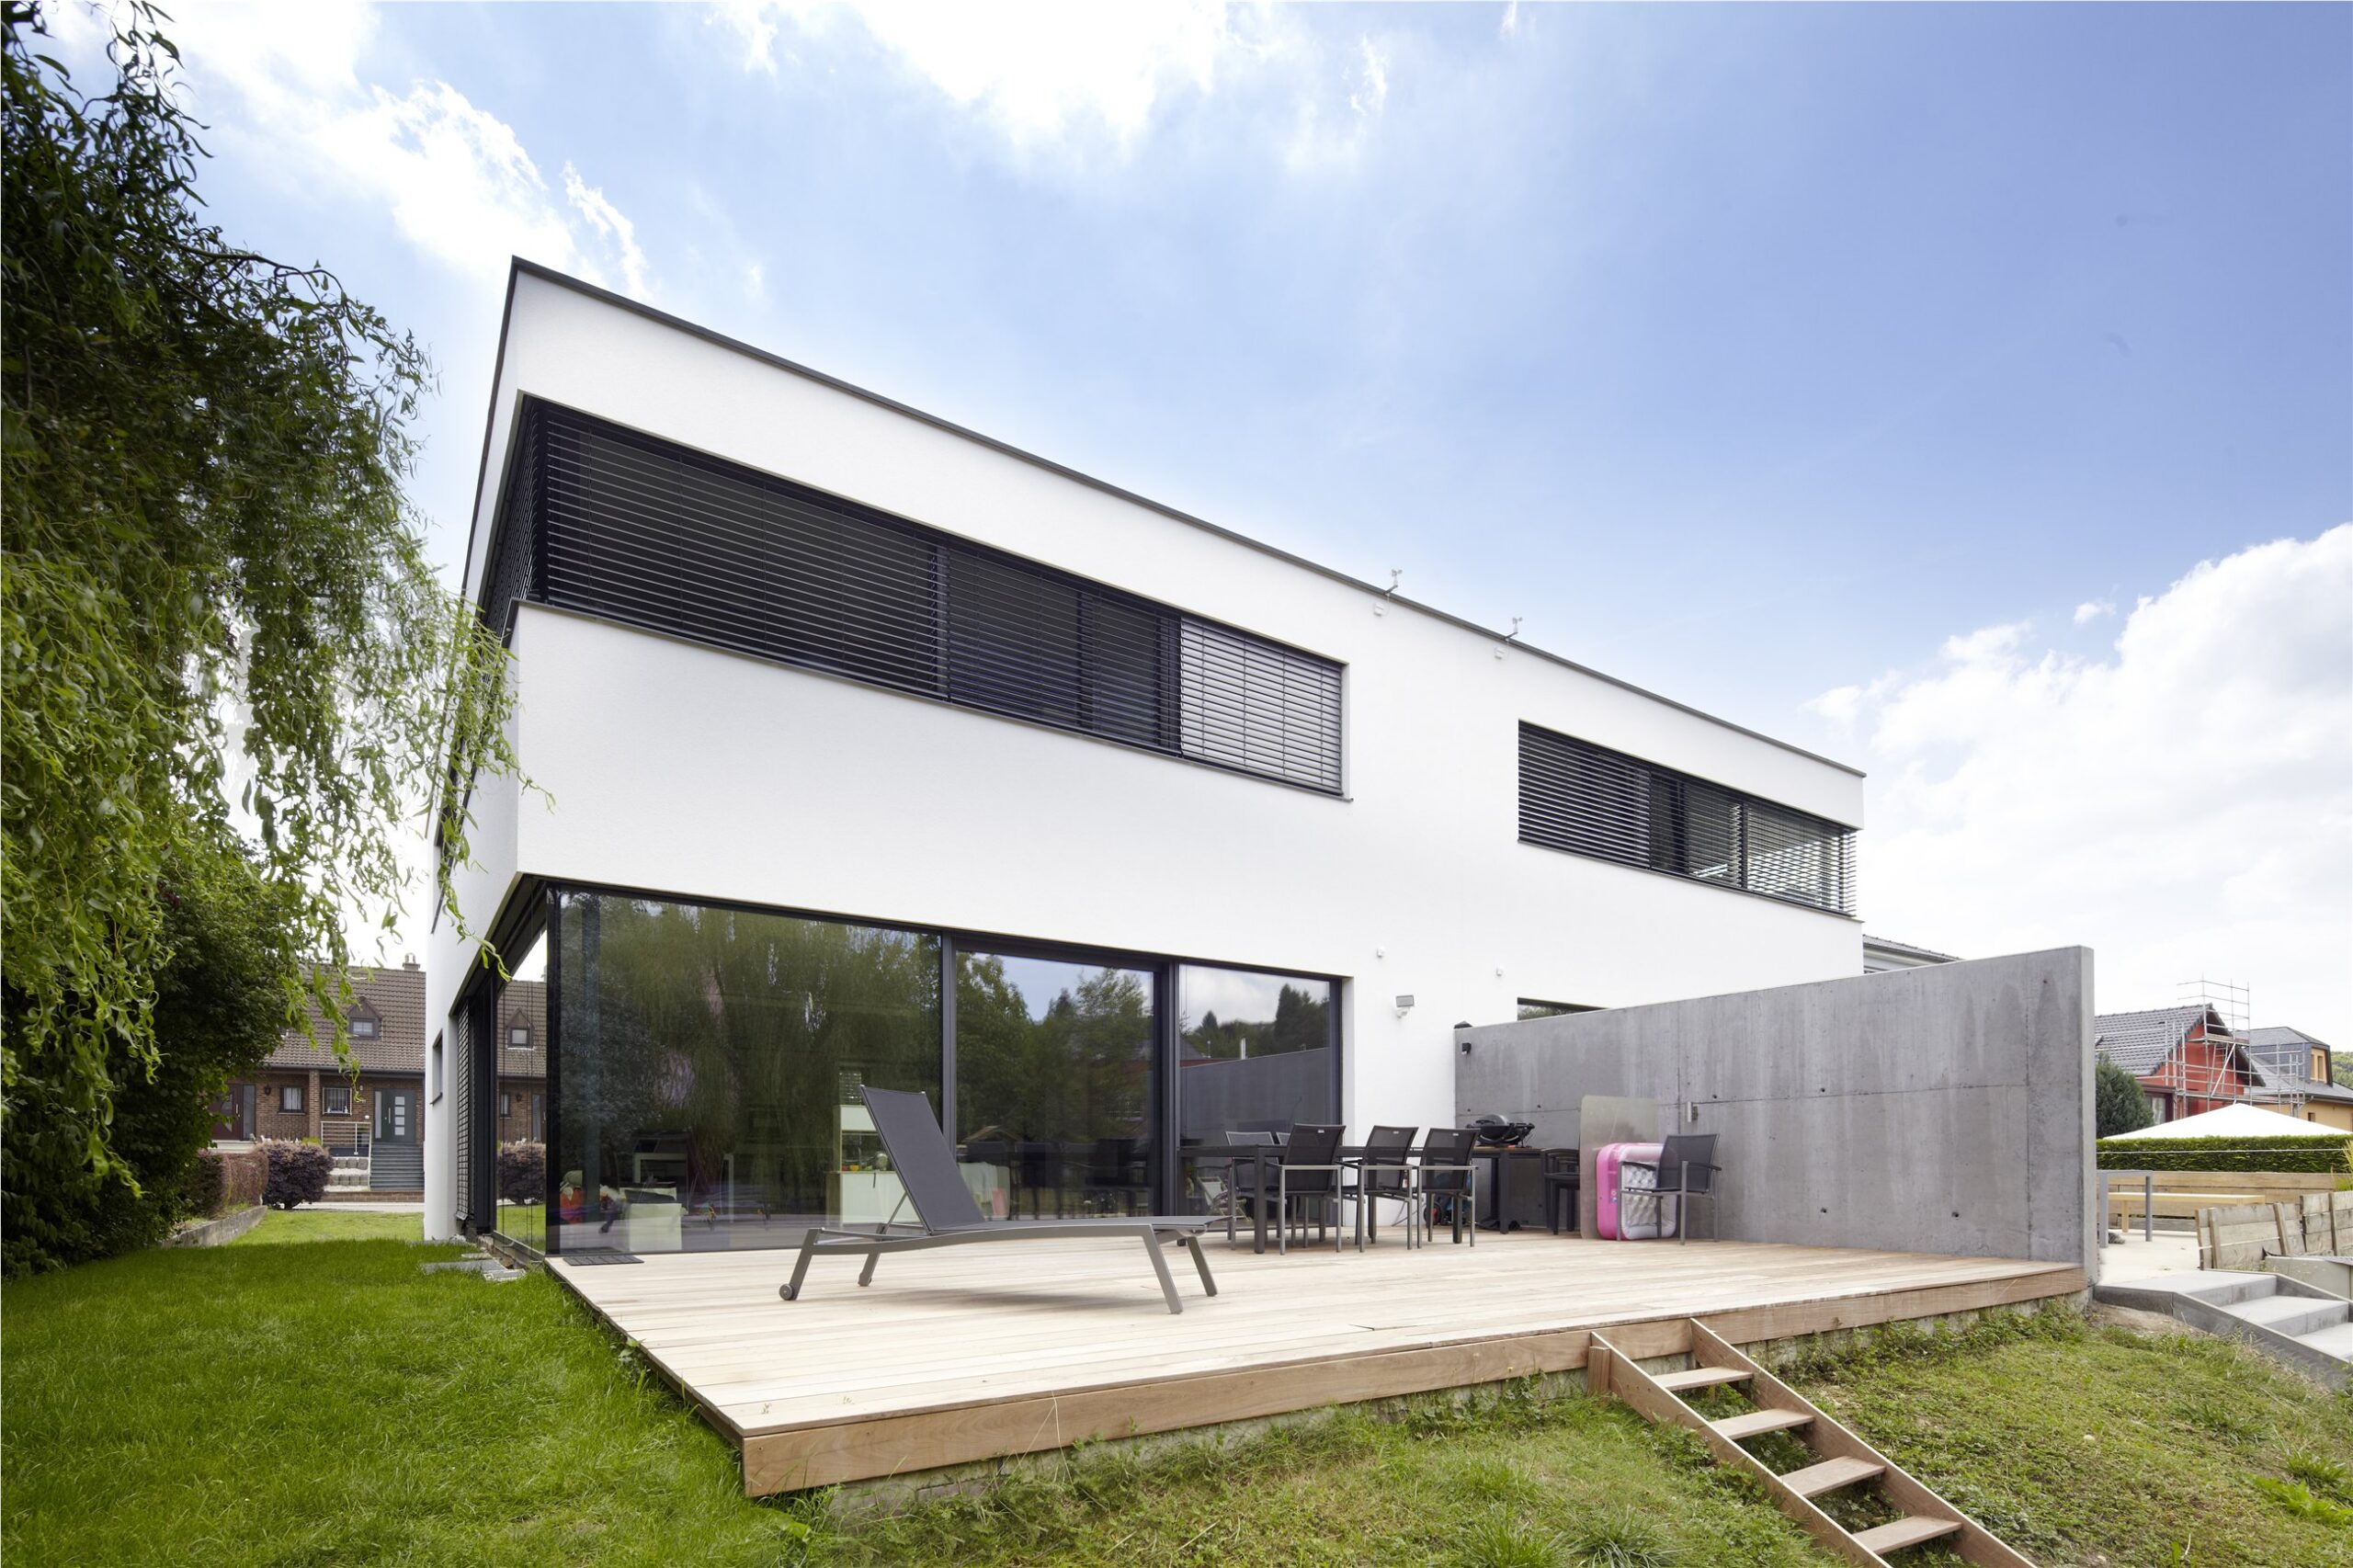
The project brings together white volumes with clear proportions. Towards the garden, large windows dissolve the boundary between living spaces and the outdoors.
- Location
- Gonderange, Luxembourg
- Use
- Single-family housing
- Floor area
- —
- Status
- Completed
- Materials
- White render, concrete, glass
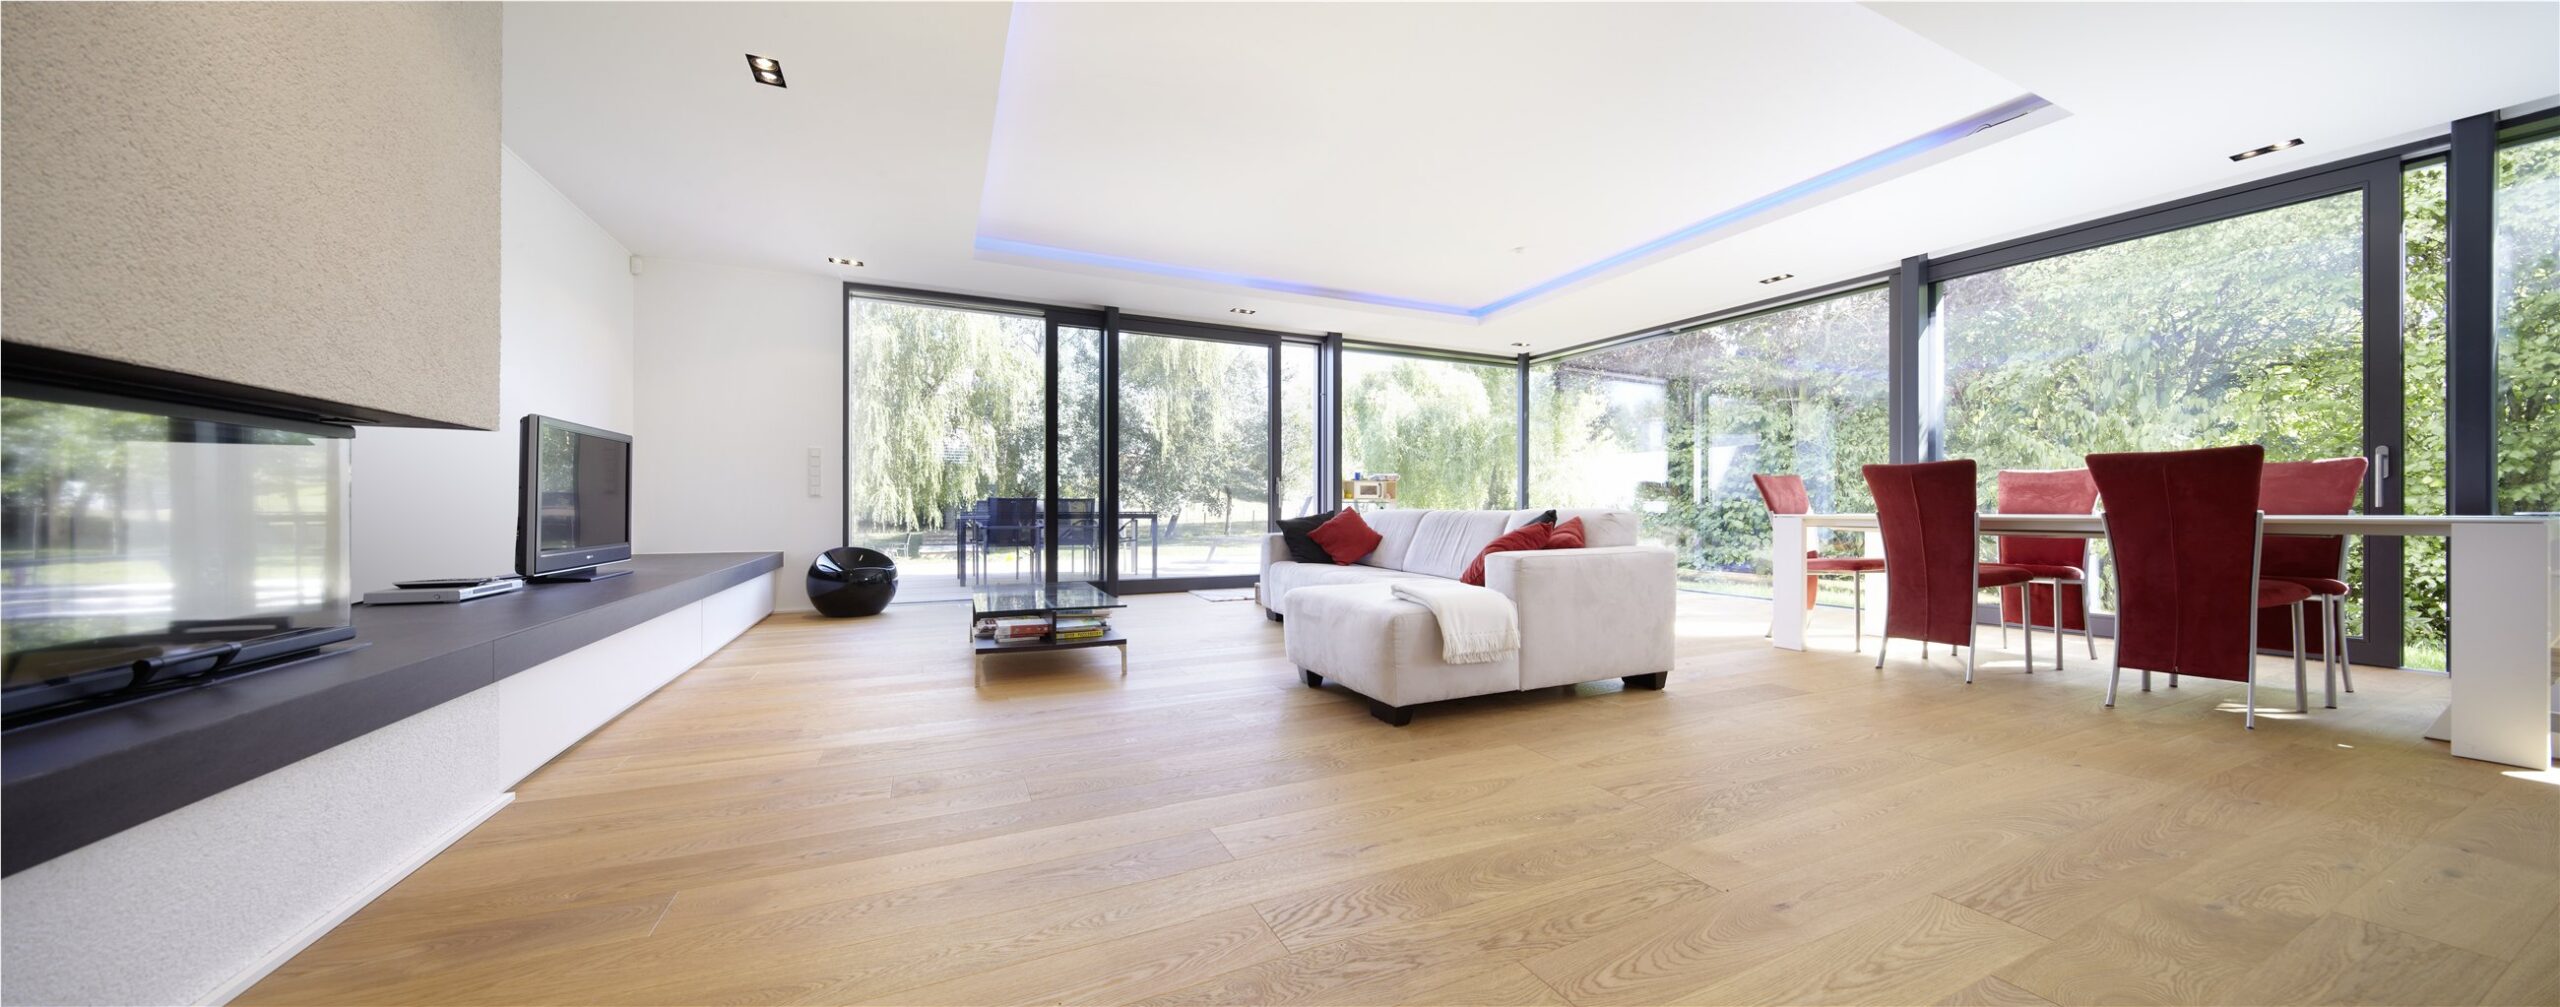
The kitchen and living room form a continuous whole. Wood brings warmth to the light composition, while the openings frame the vegetation.
03
Site strategy
Anchoring the house in its site.
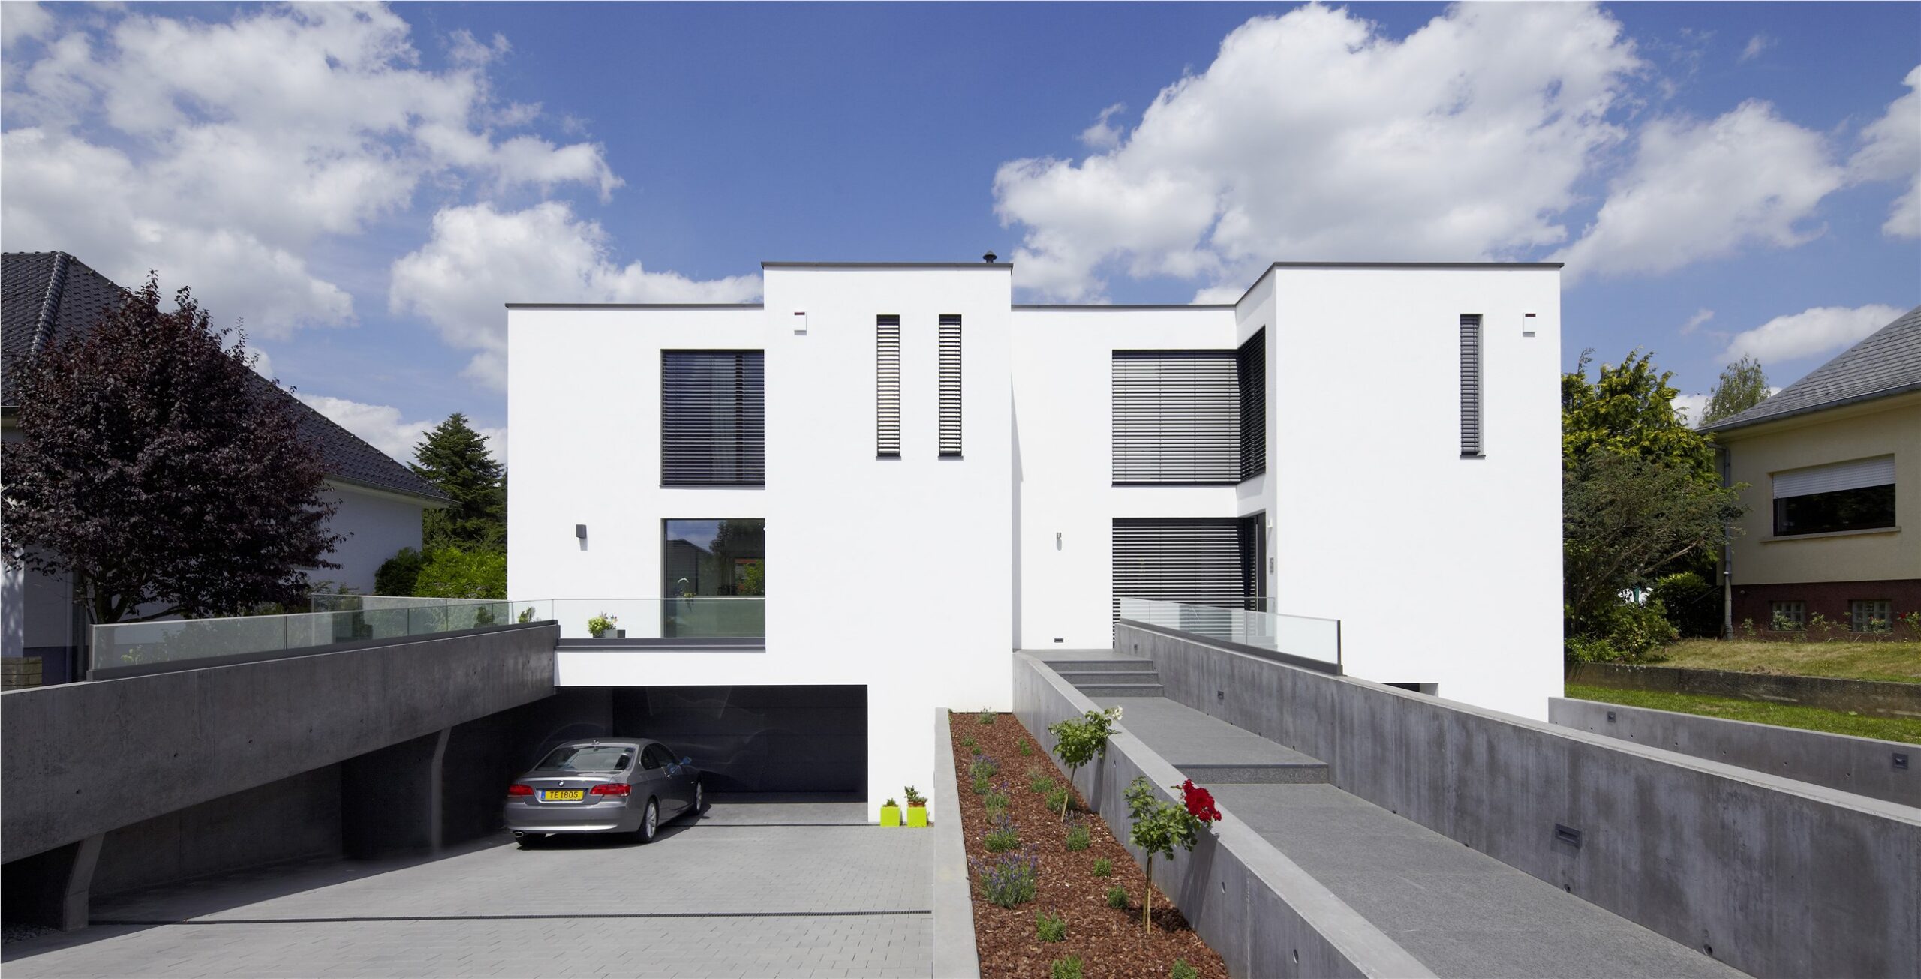
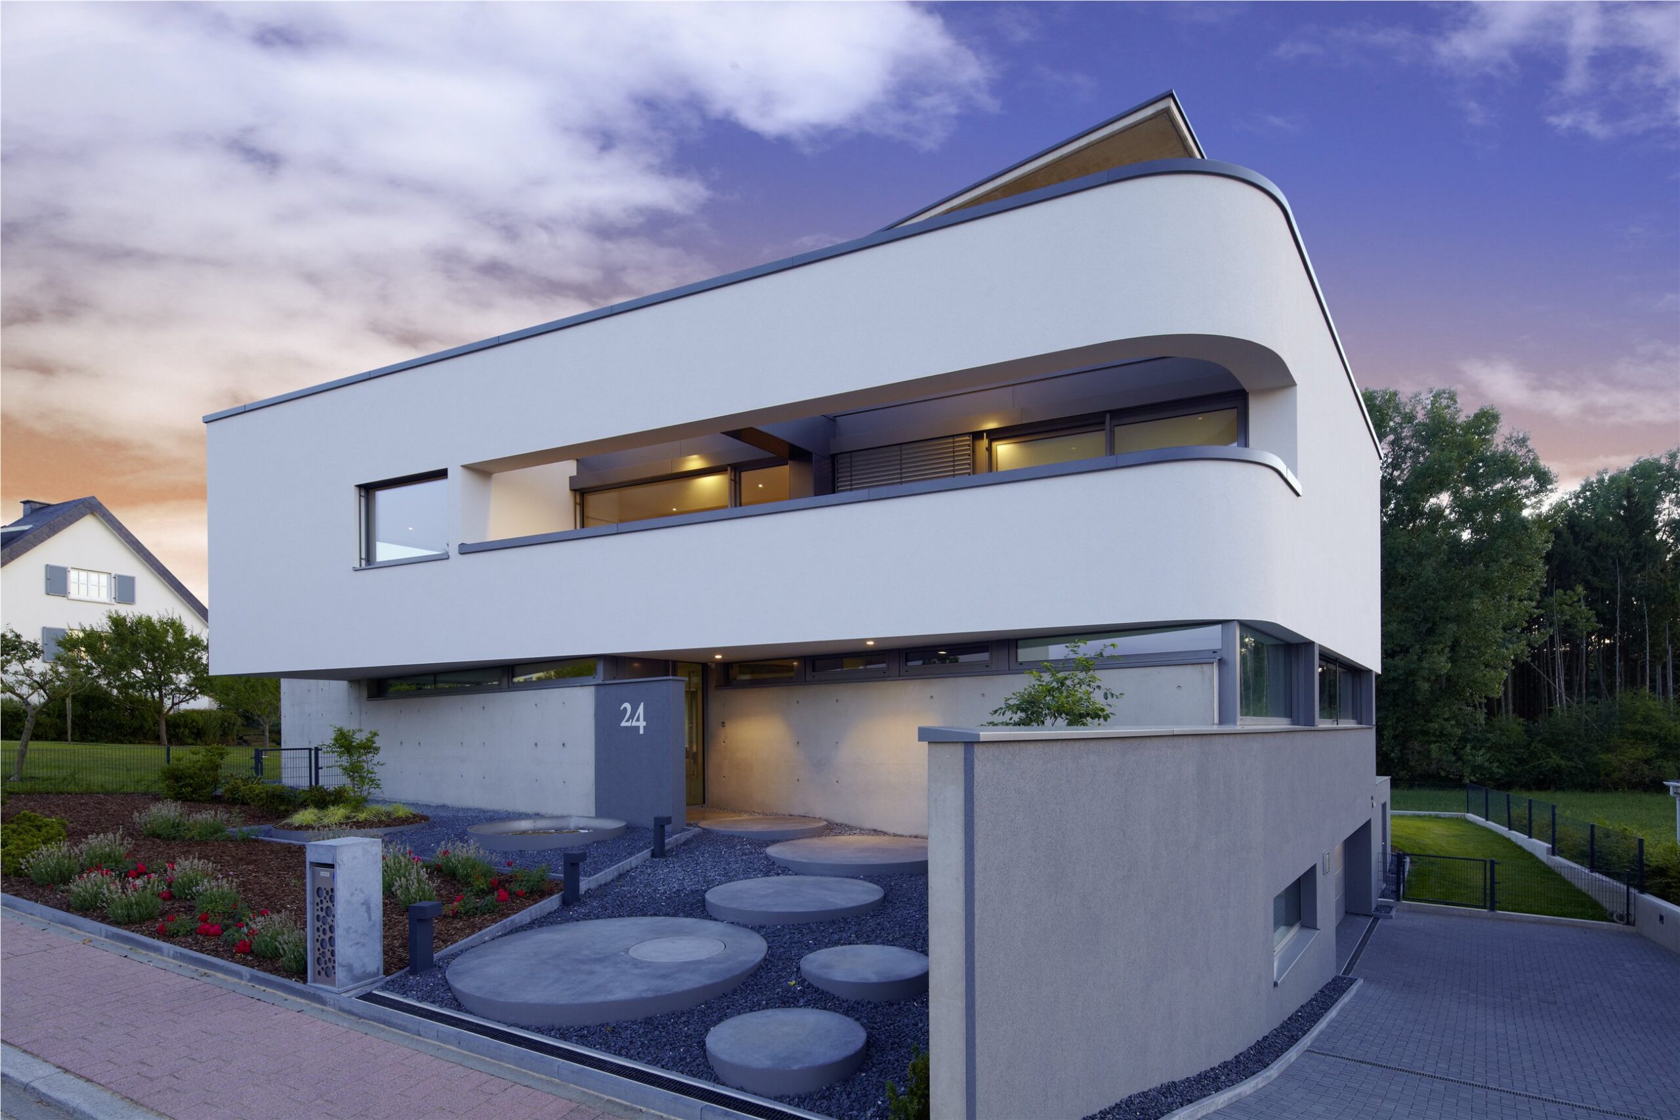
The site strategy organises access and levels precisely, while preserving a façade that opens generously towards the garden.
04
Material
Restraint and depth.
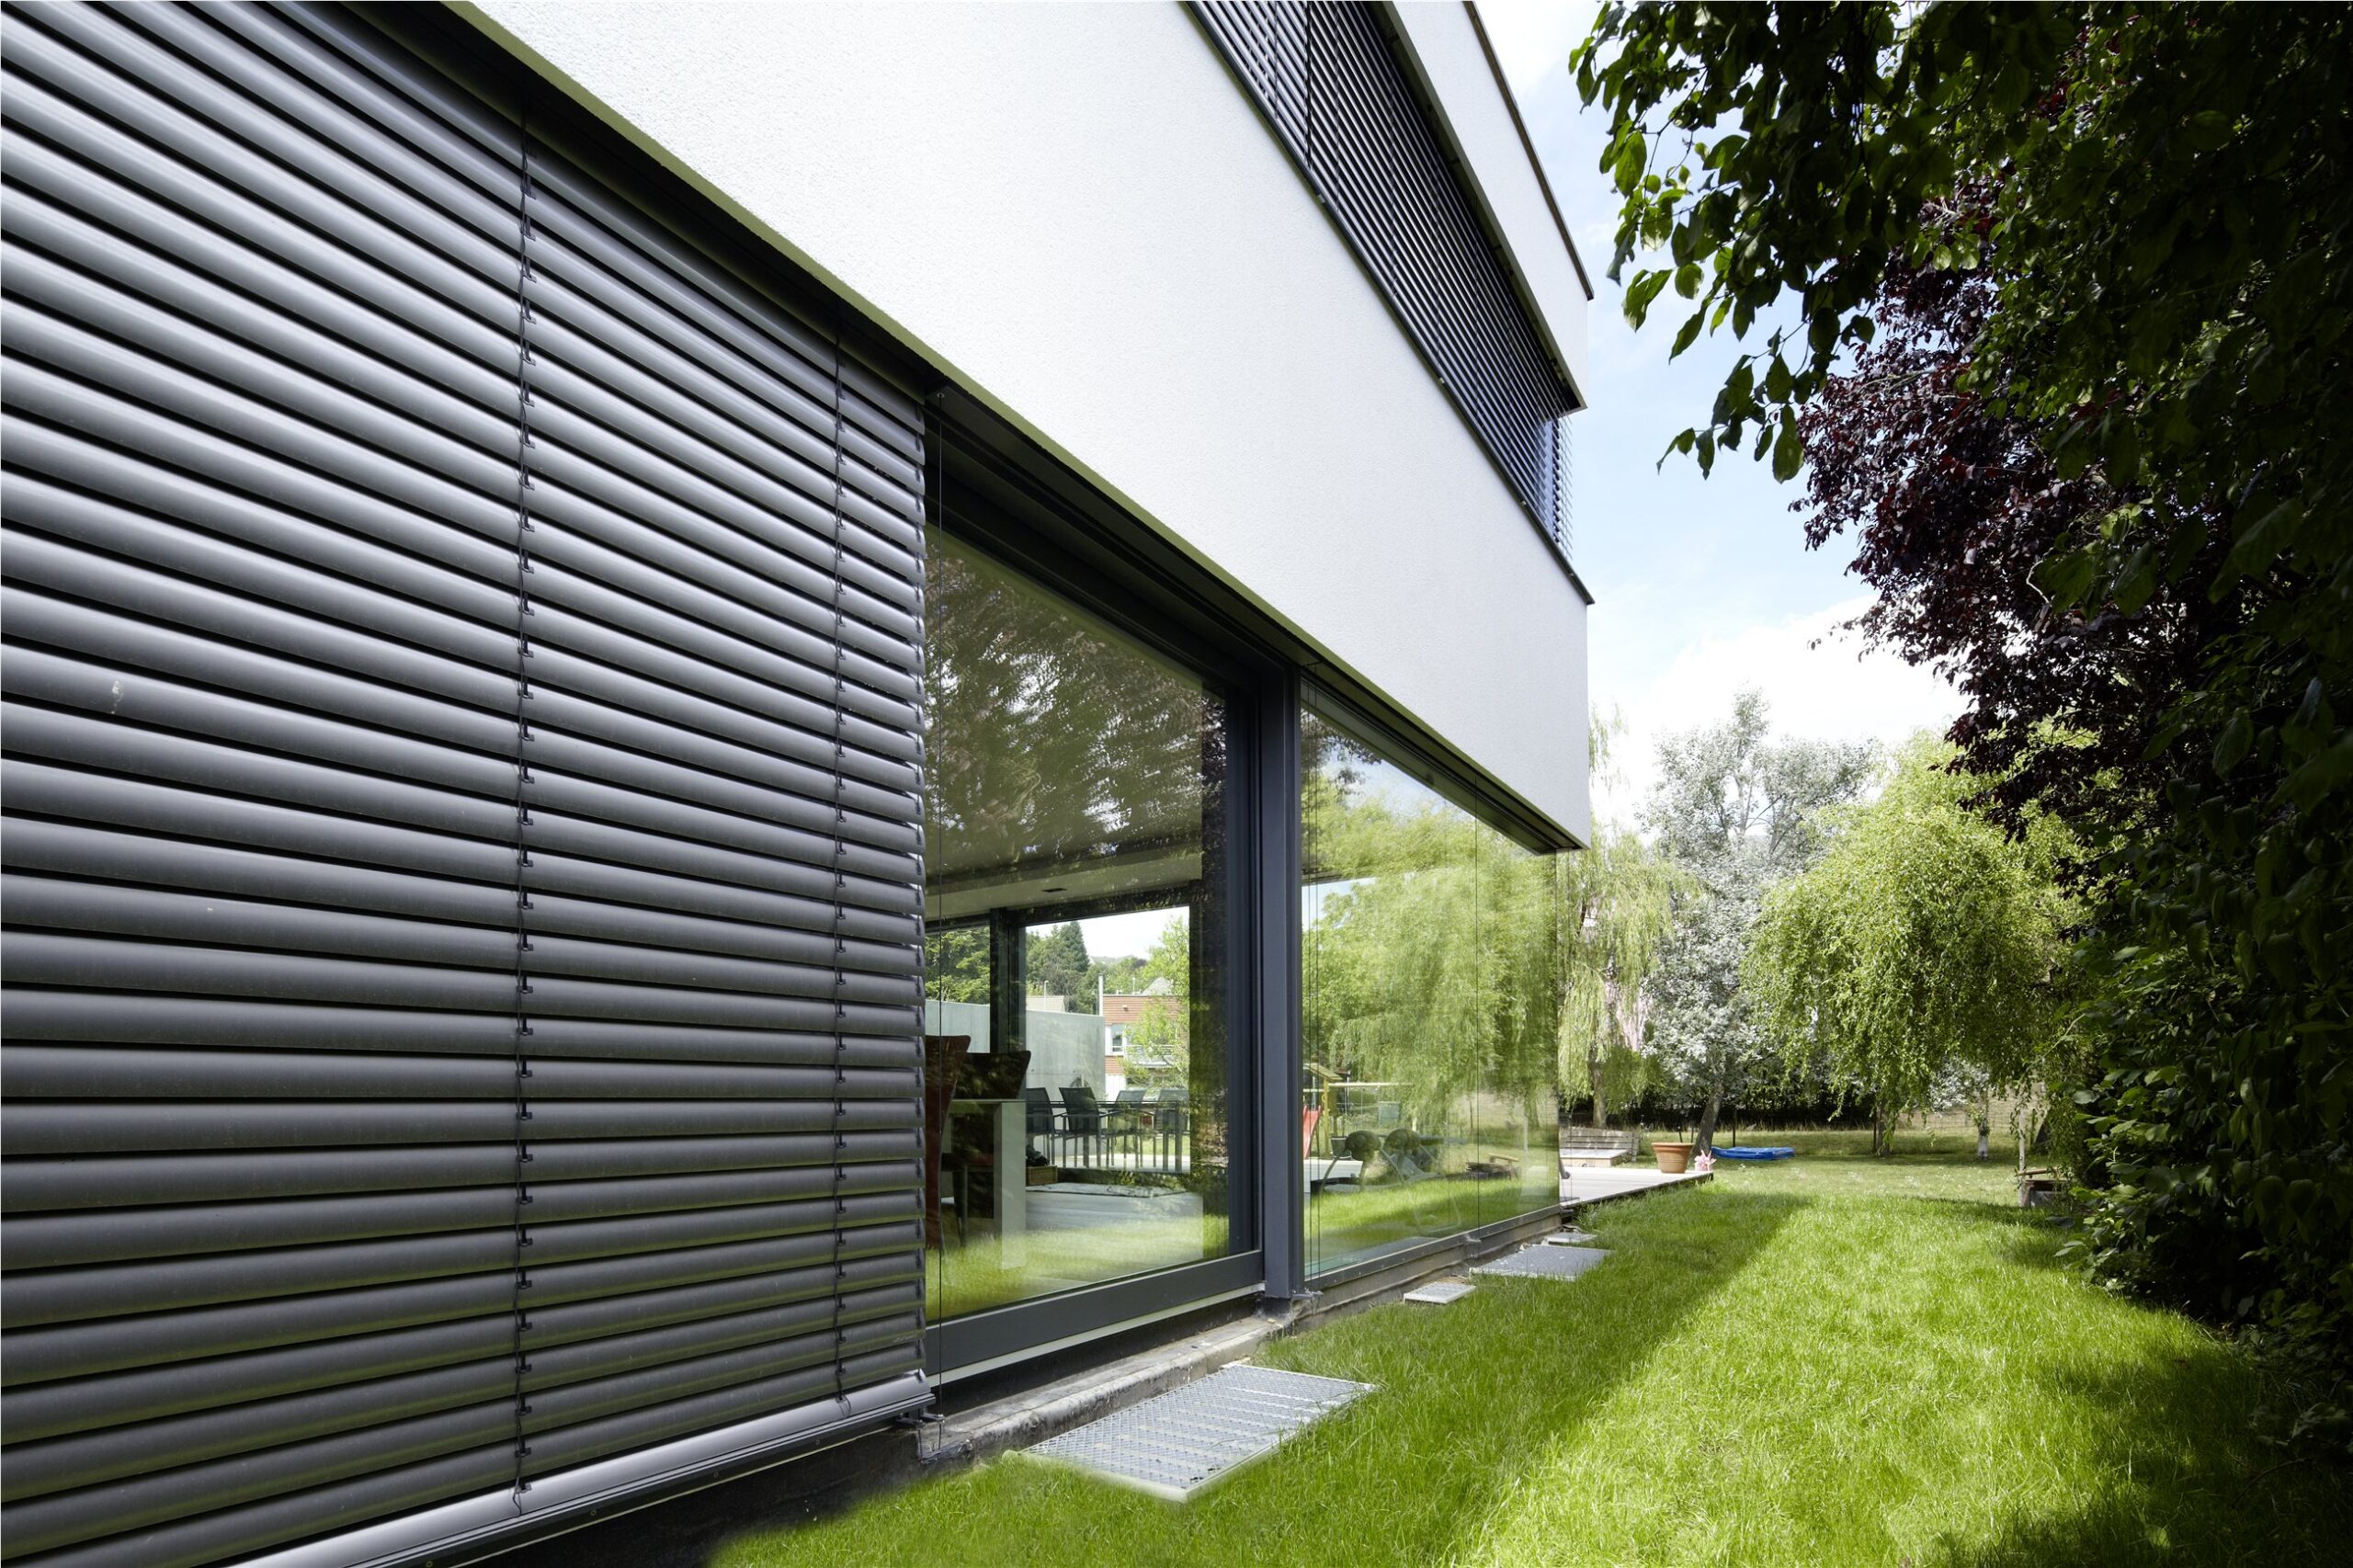
White surfaces, dark concrete and glass create a graphic architecture whose relief changes with the light.
- White render
- concrete
- glass
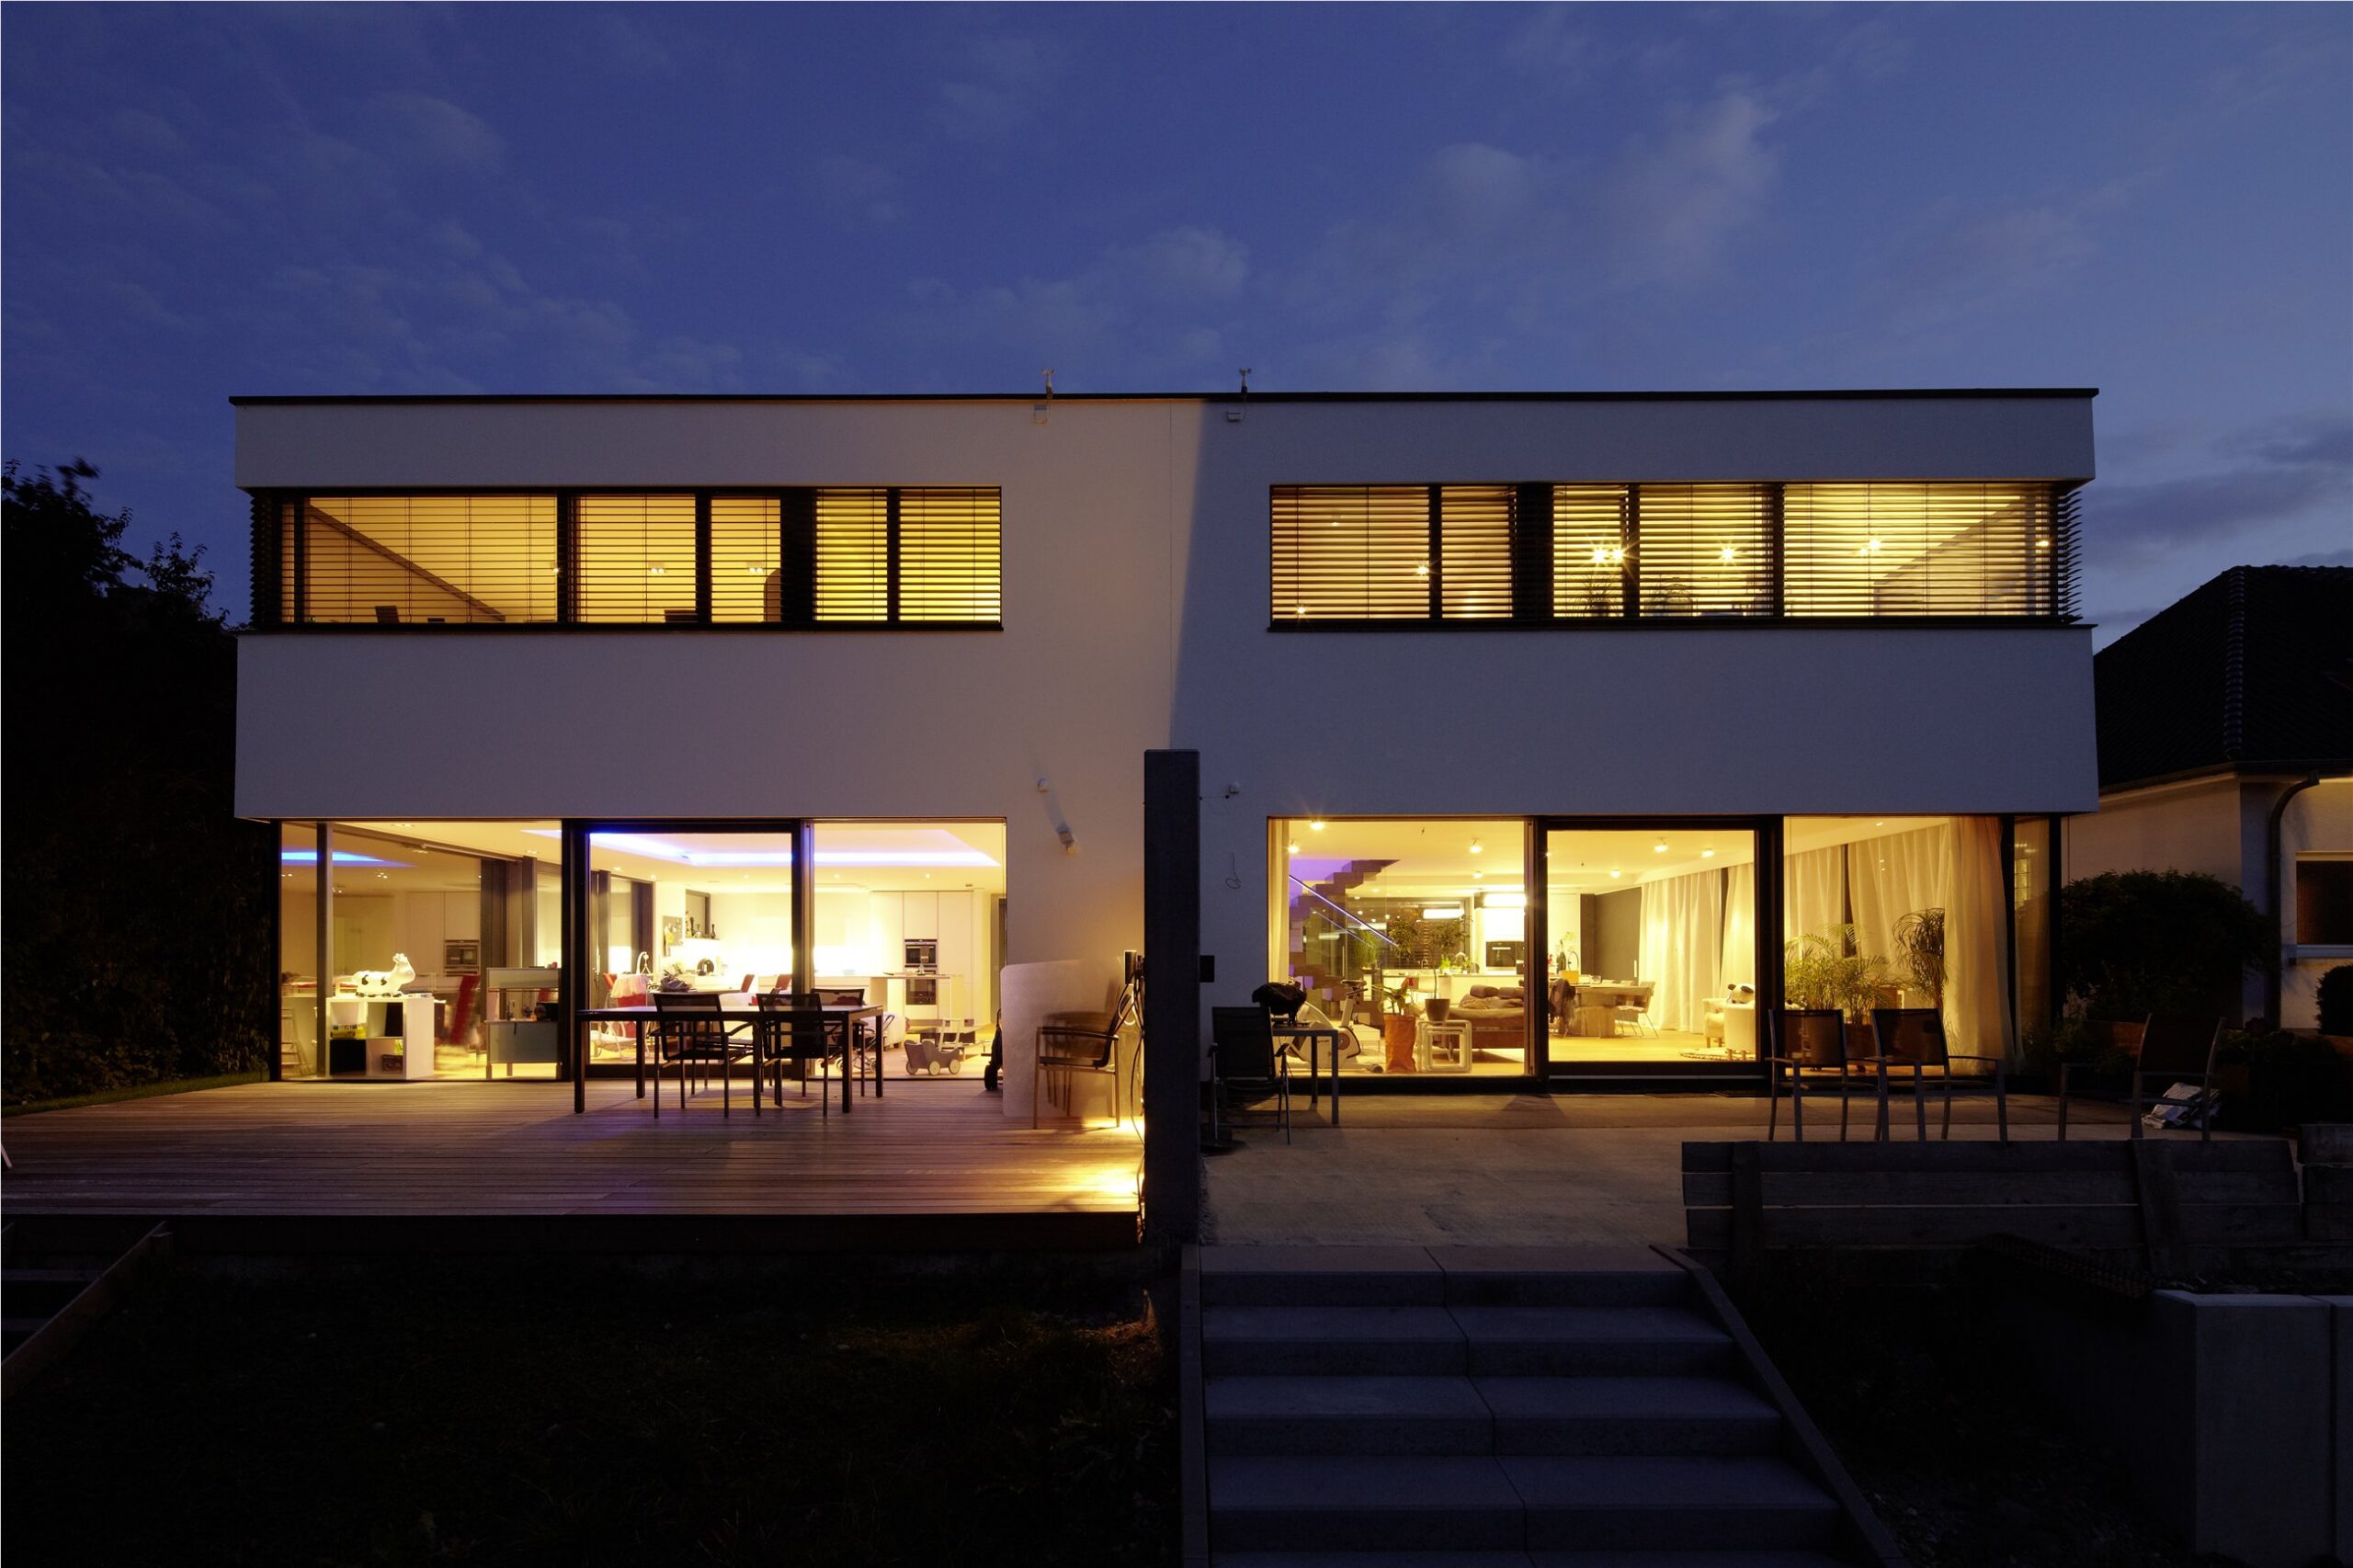
« In the evening, illuminated interiors bring the façade to life. »
Continue exploring
Projects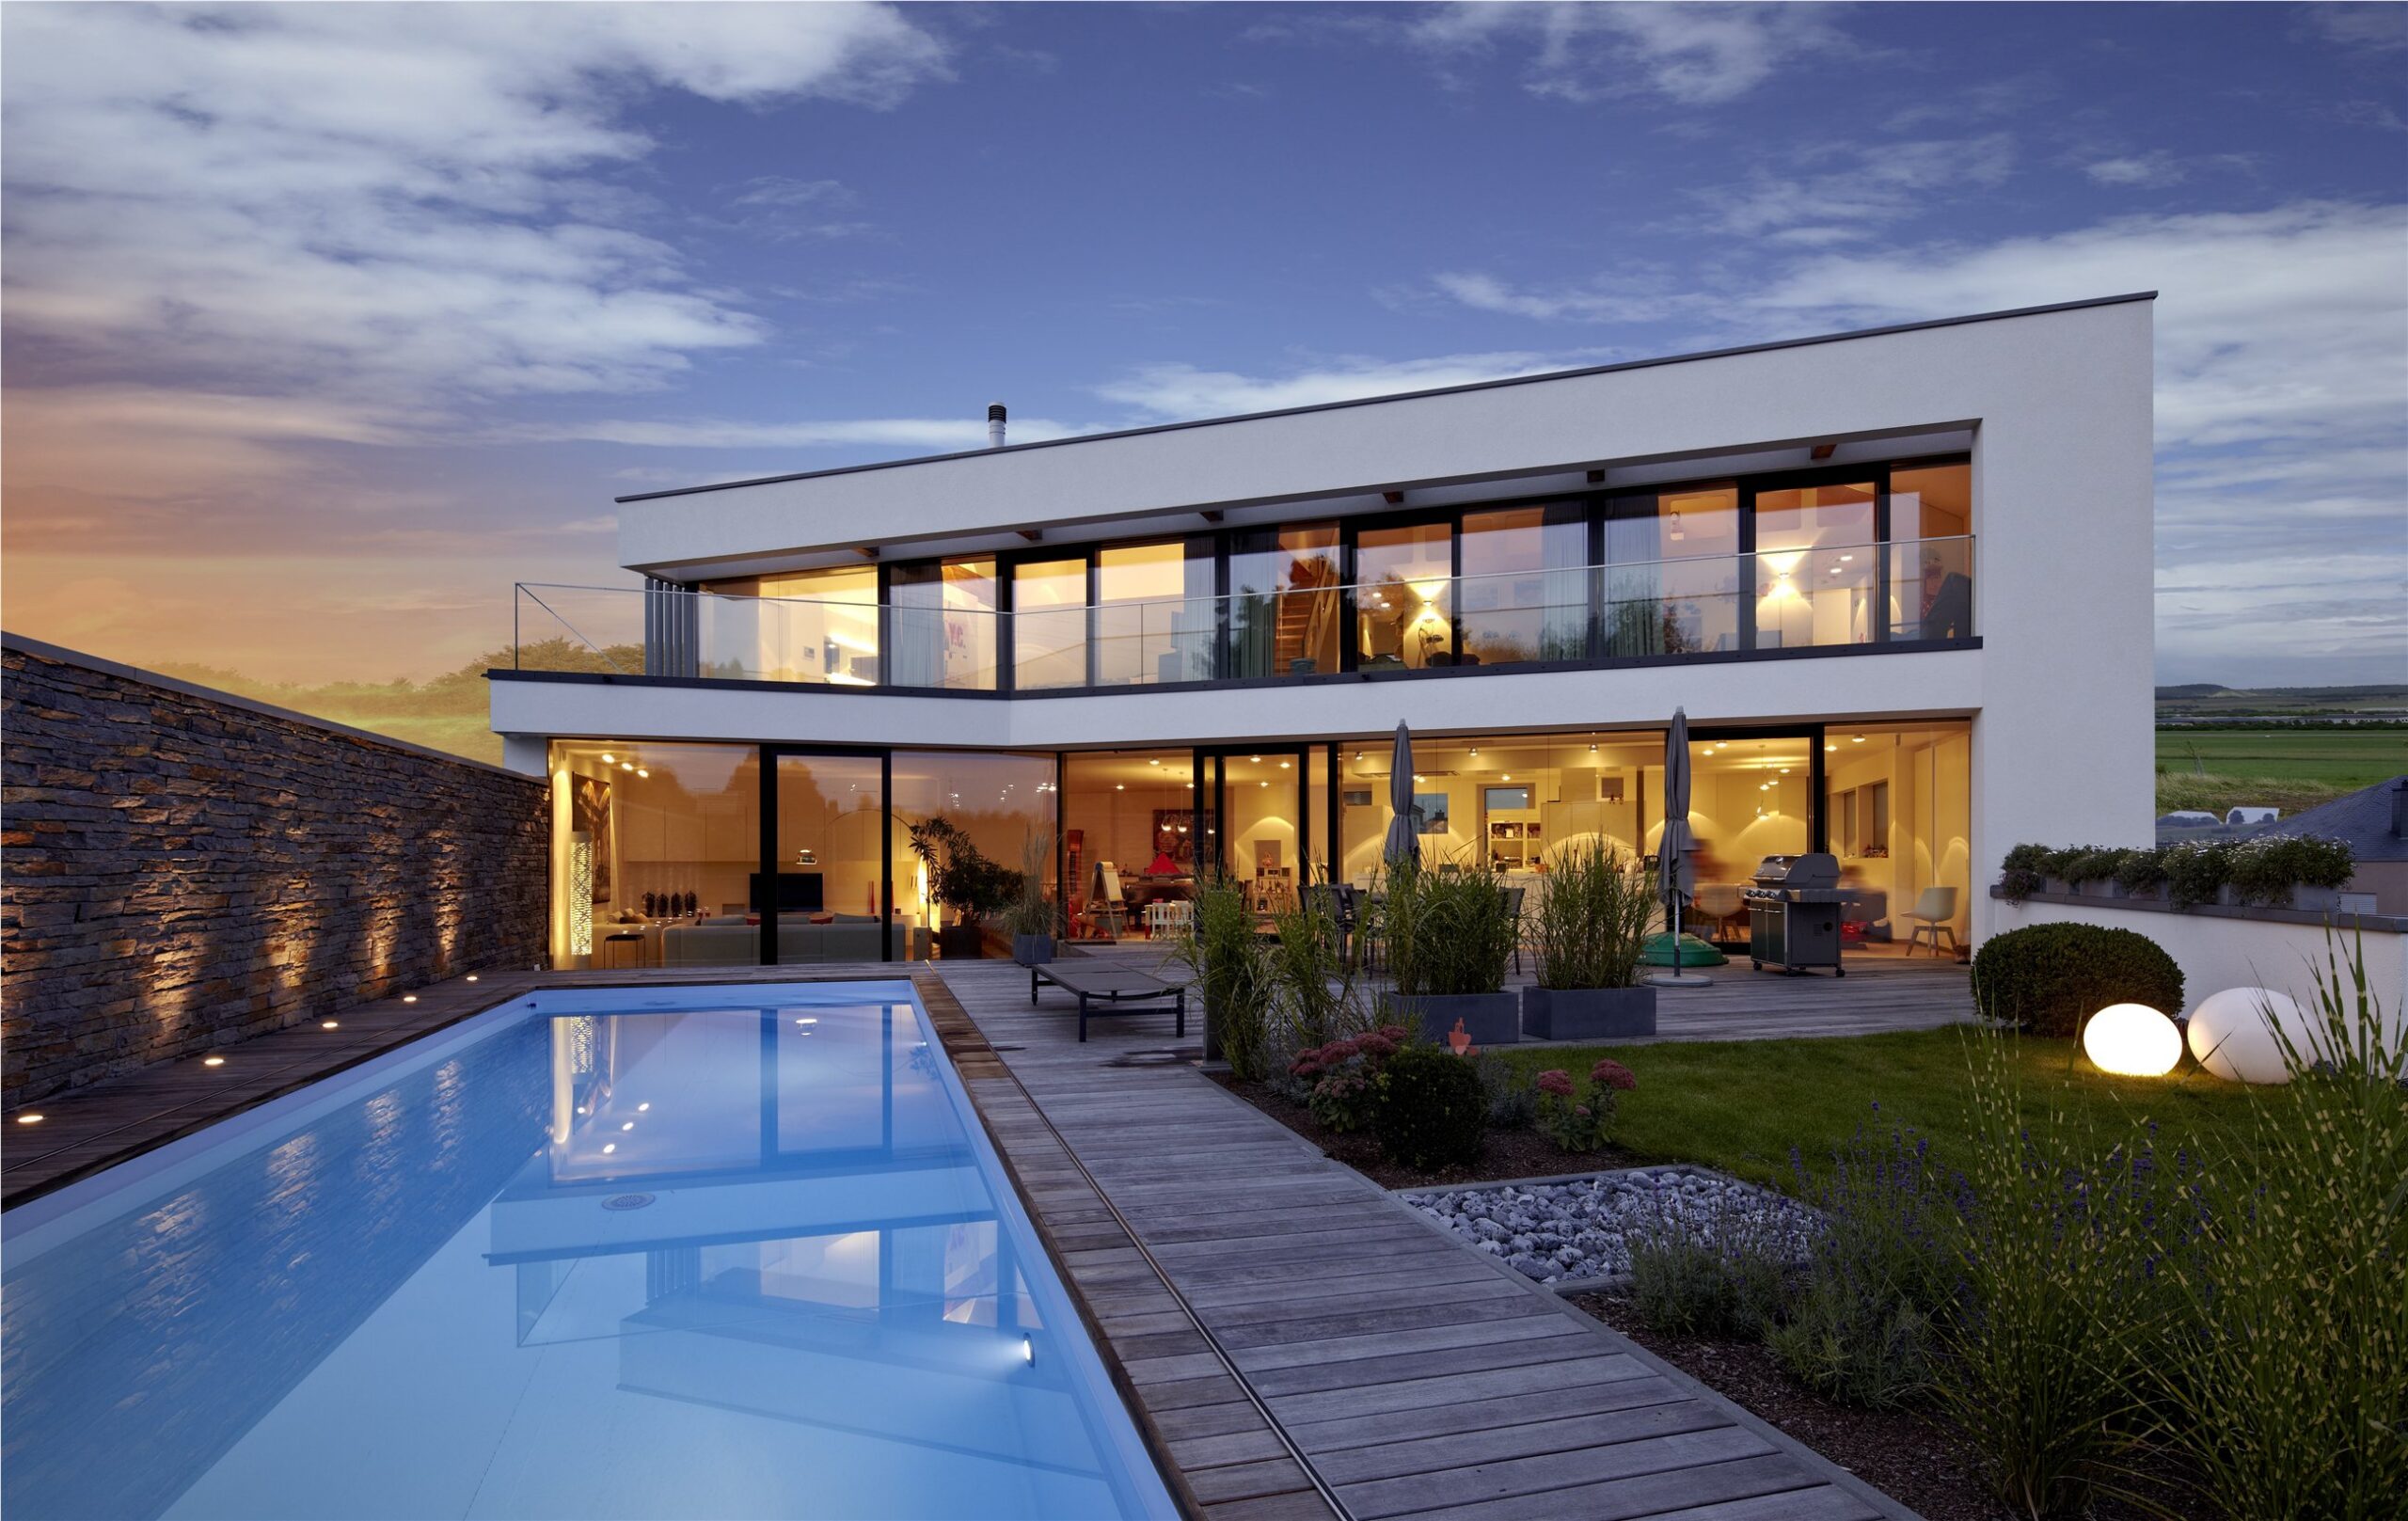
A project in mind?