← Back to projects
Project 06
Commercial architecture · Cameroon
Camtel project
Cameroon
01
The place
A strong institutional identity
A climate-responsive façade as a signature.
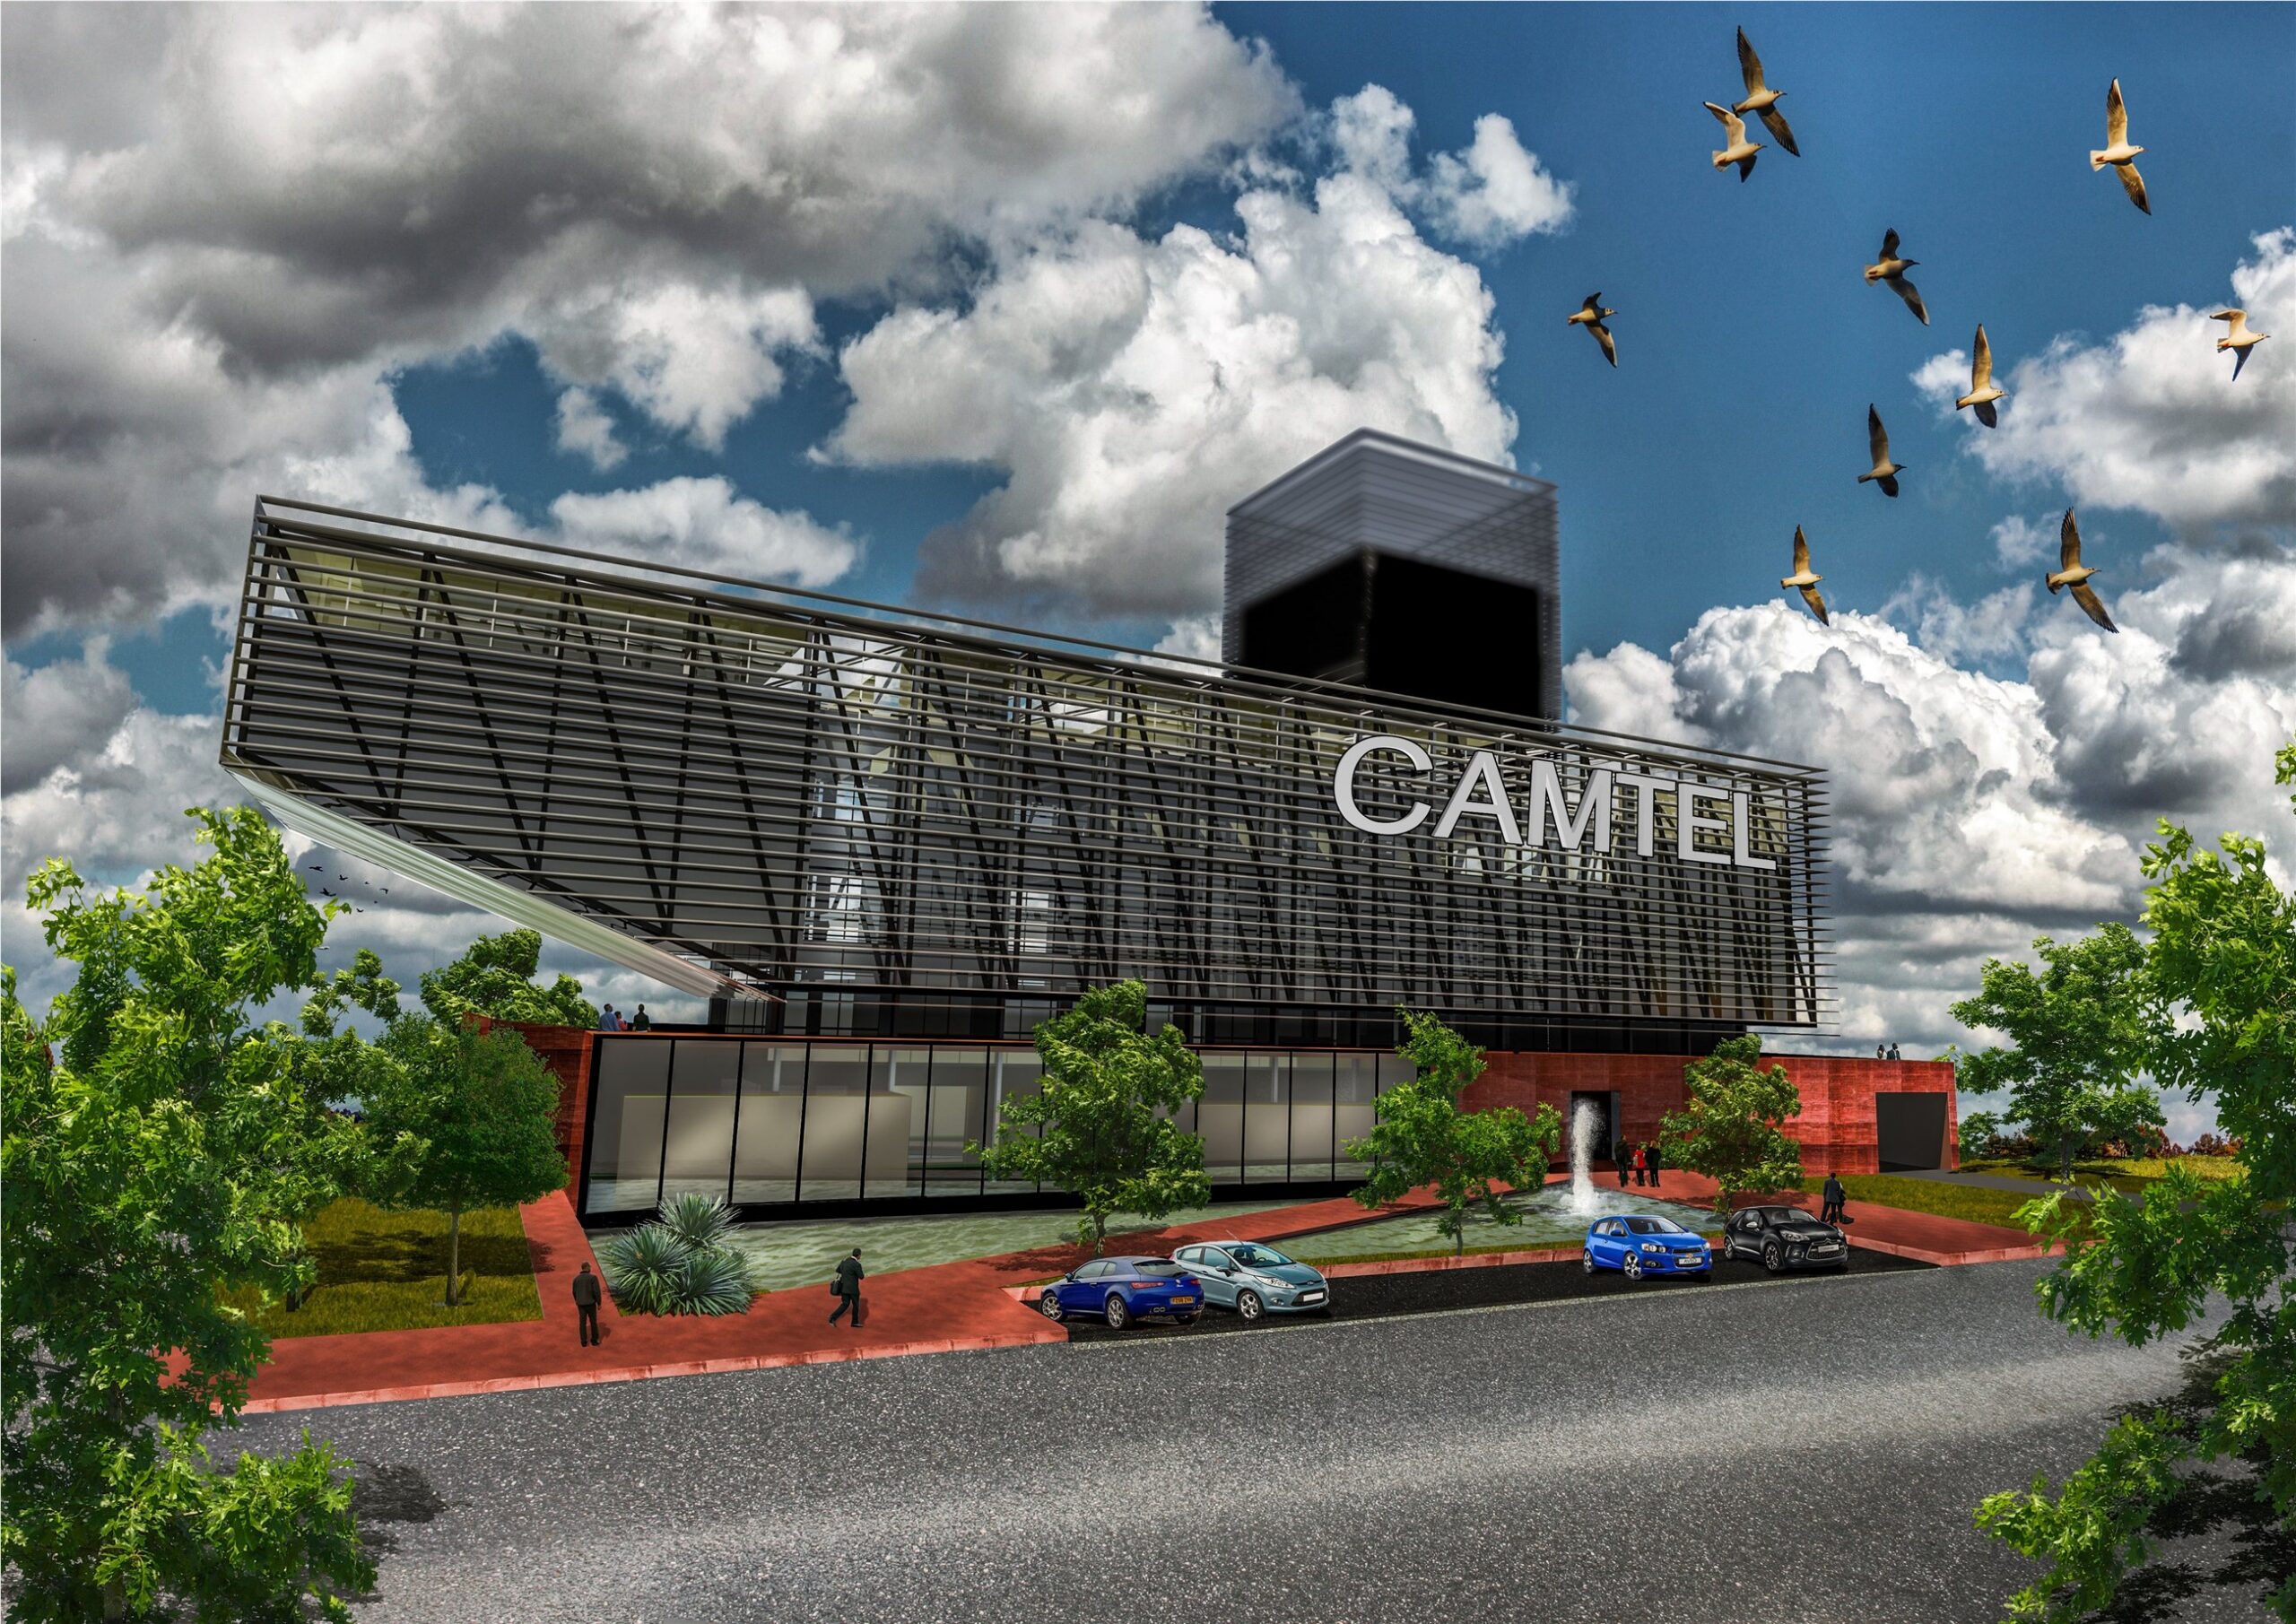
The project establishes a contemporary presence through a protective envelope that filters light and a base open to public space.
- Location
- Cameroon
- Use
- Commercial architecture
- Floor area
- —
- Status
- Concept study
- Materials
- Metal, glass, concrete
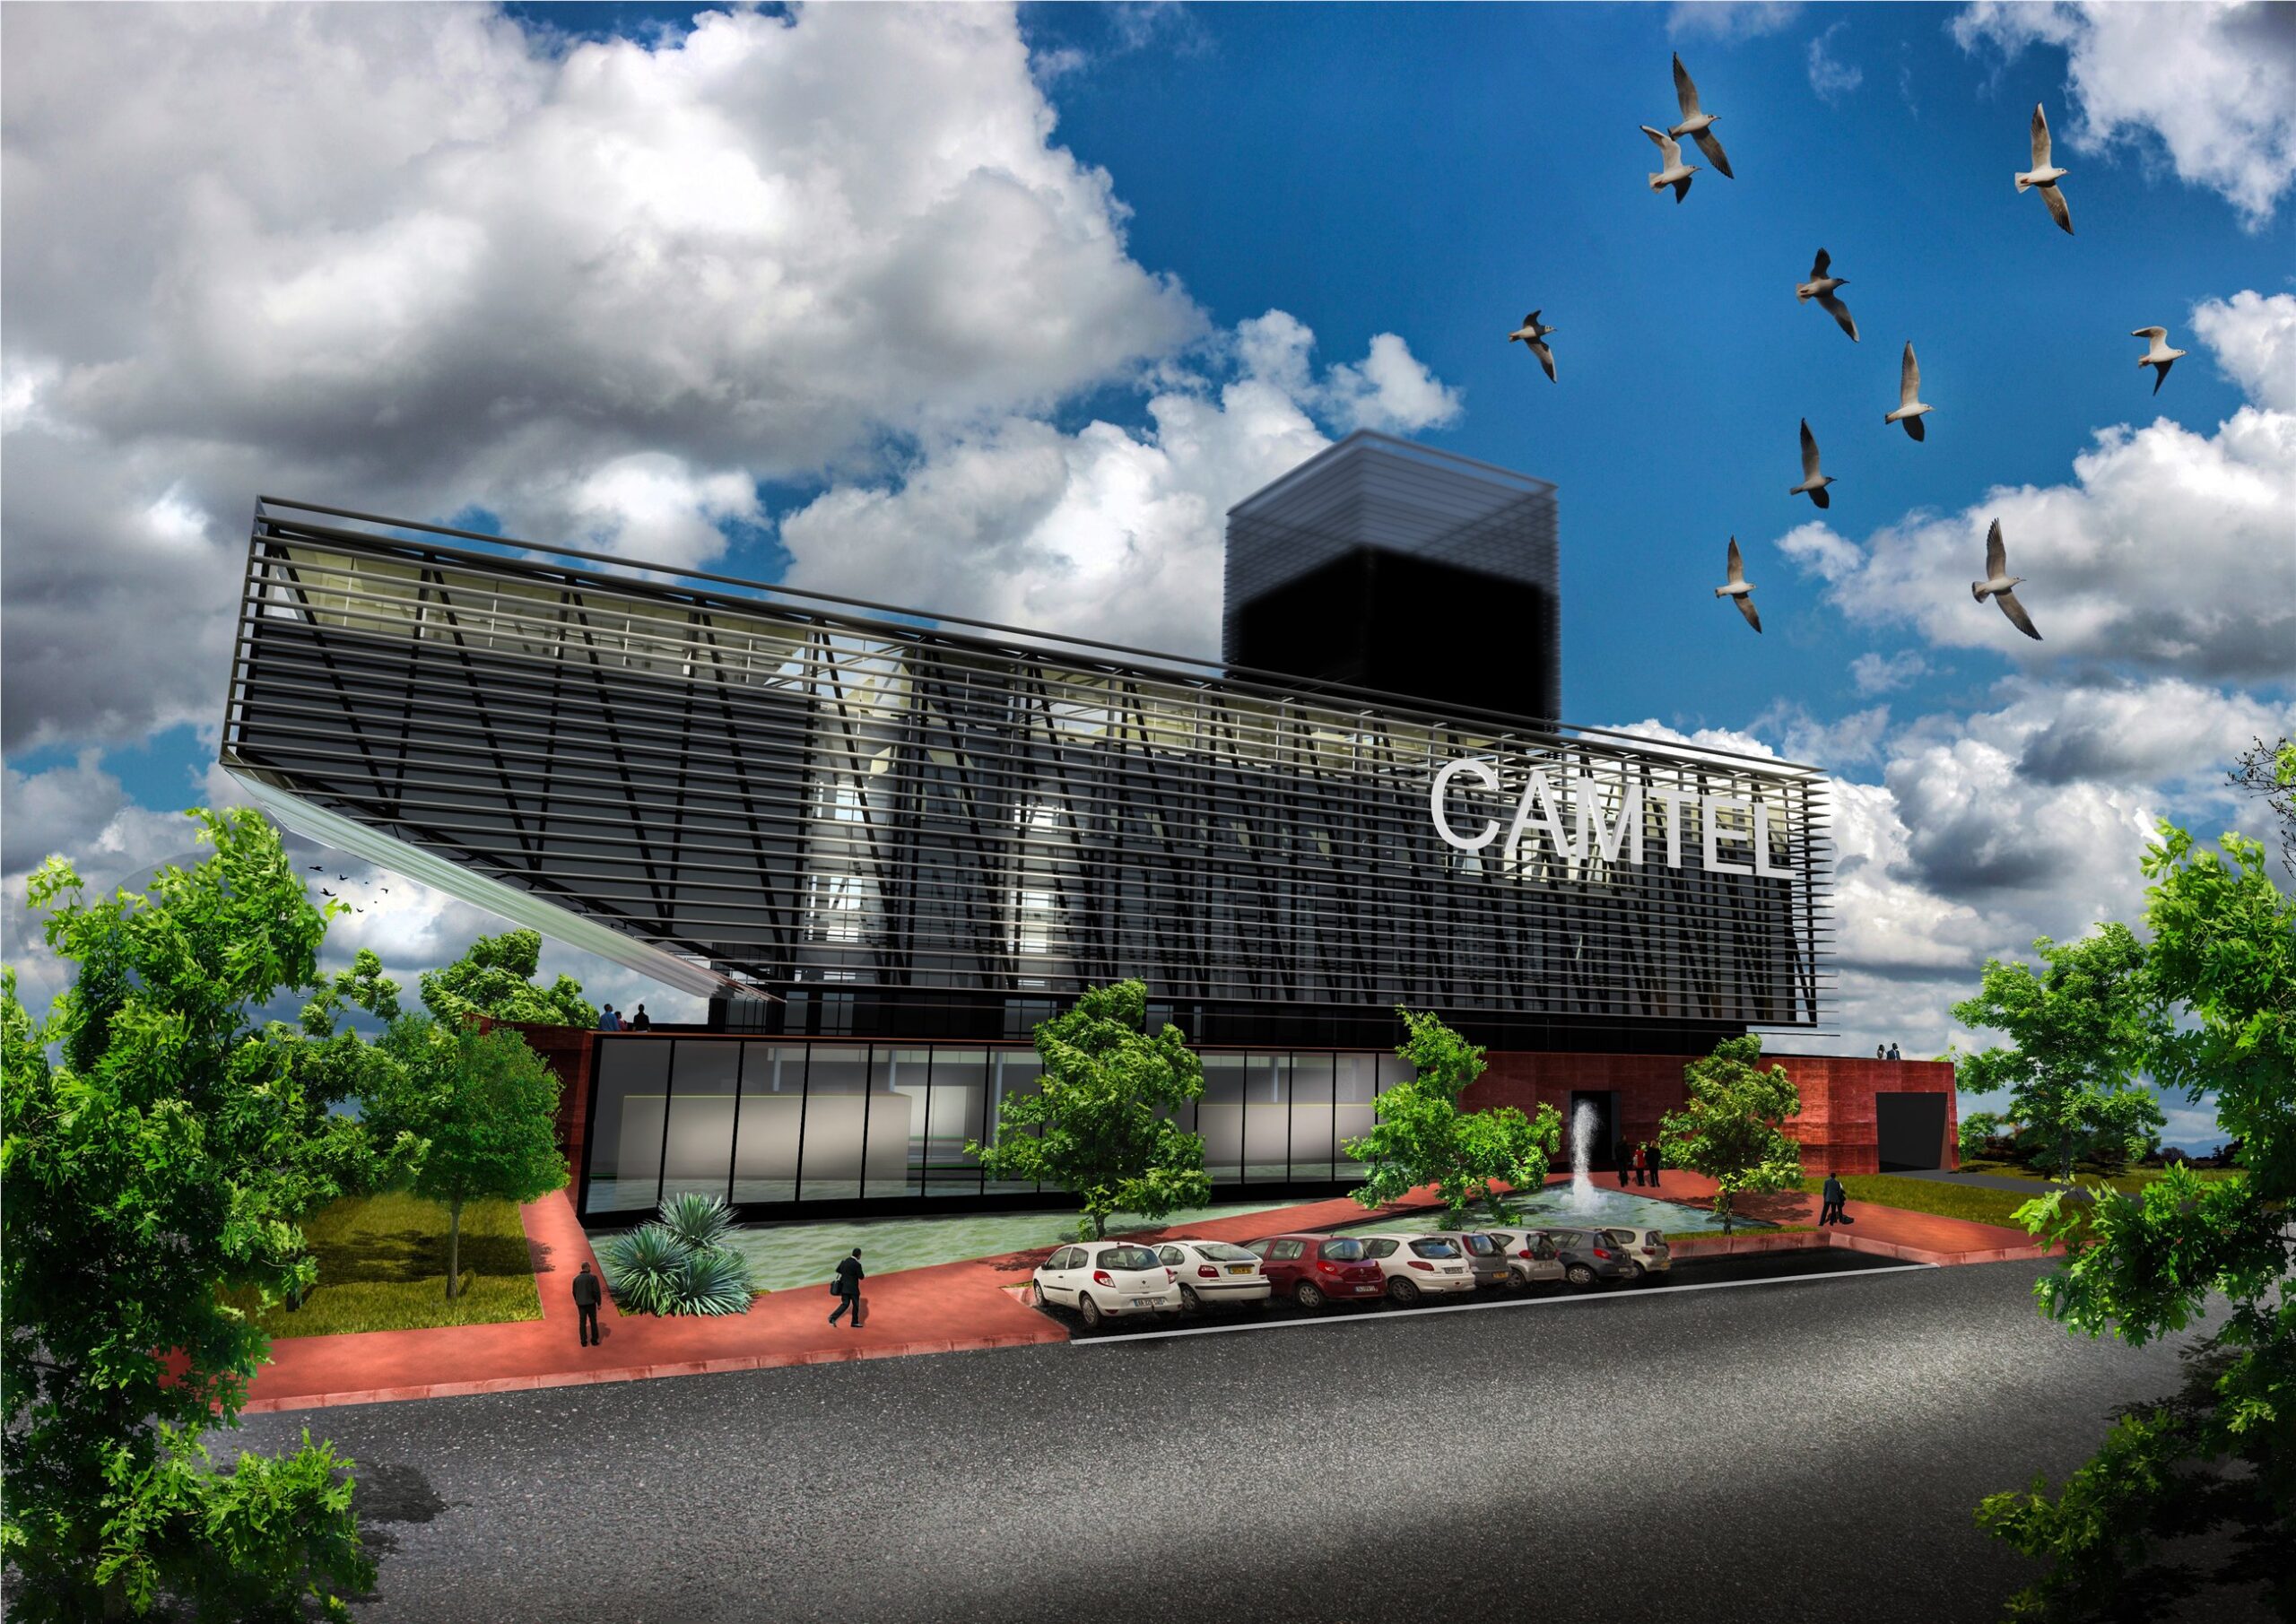
The structural grid and façade give the building a clear organisation suited to its scale and commercial use.
03
Site strategy
Designing with the climate.
Solar shading, setbacks and the depth of the façade contribute to the building’s comfort and identity.
04
Material
A technical, expressive envelope.
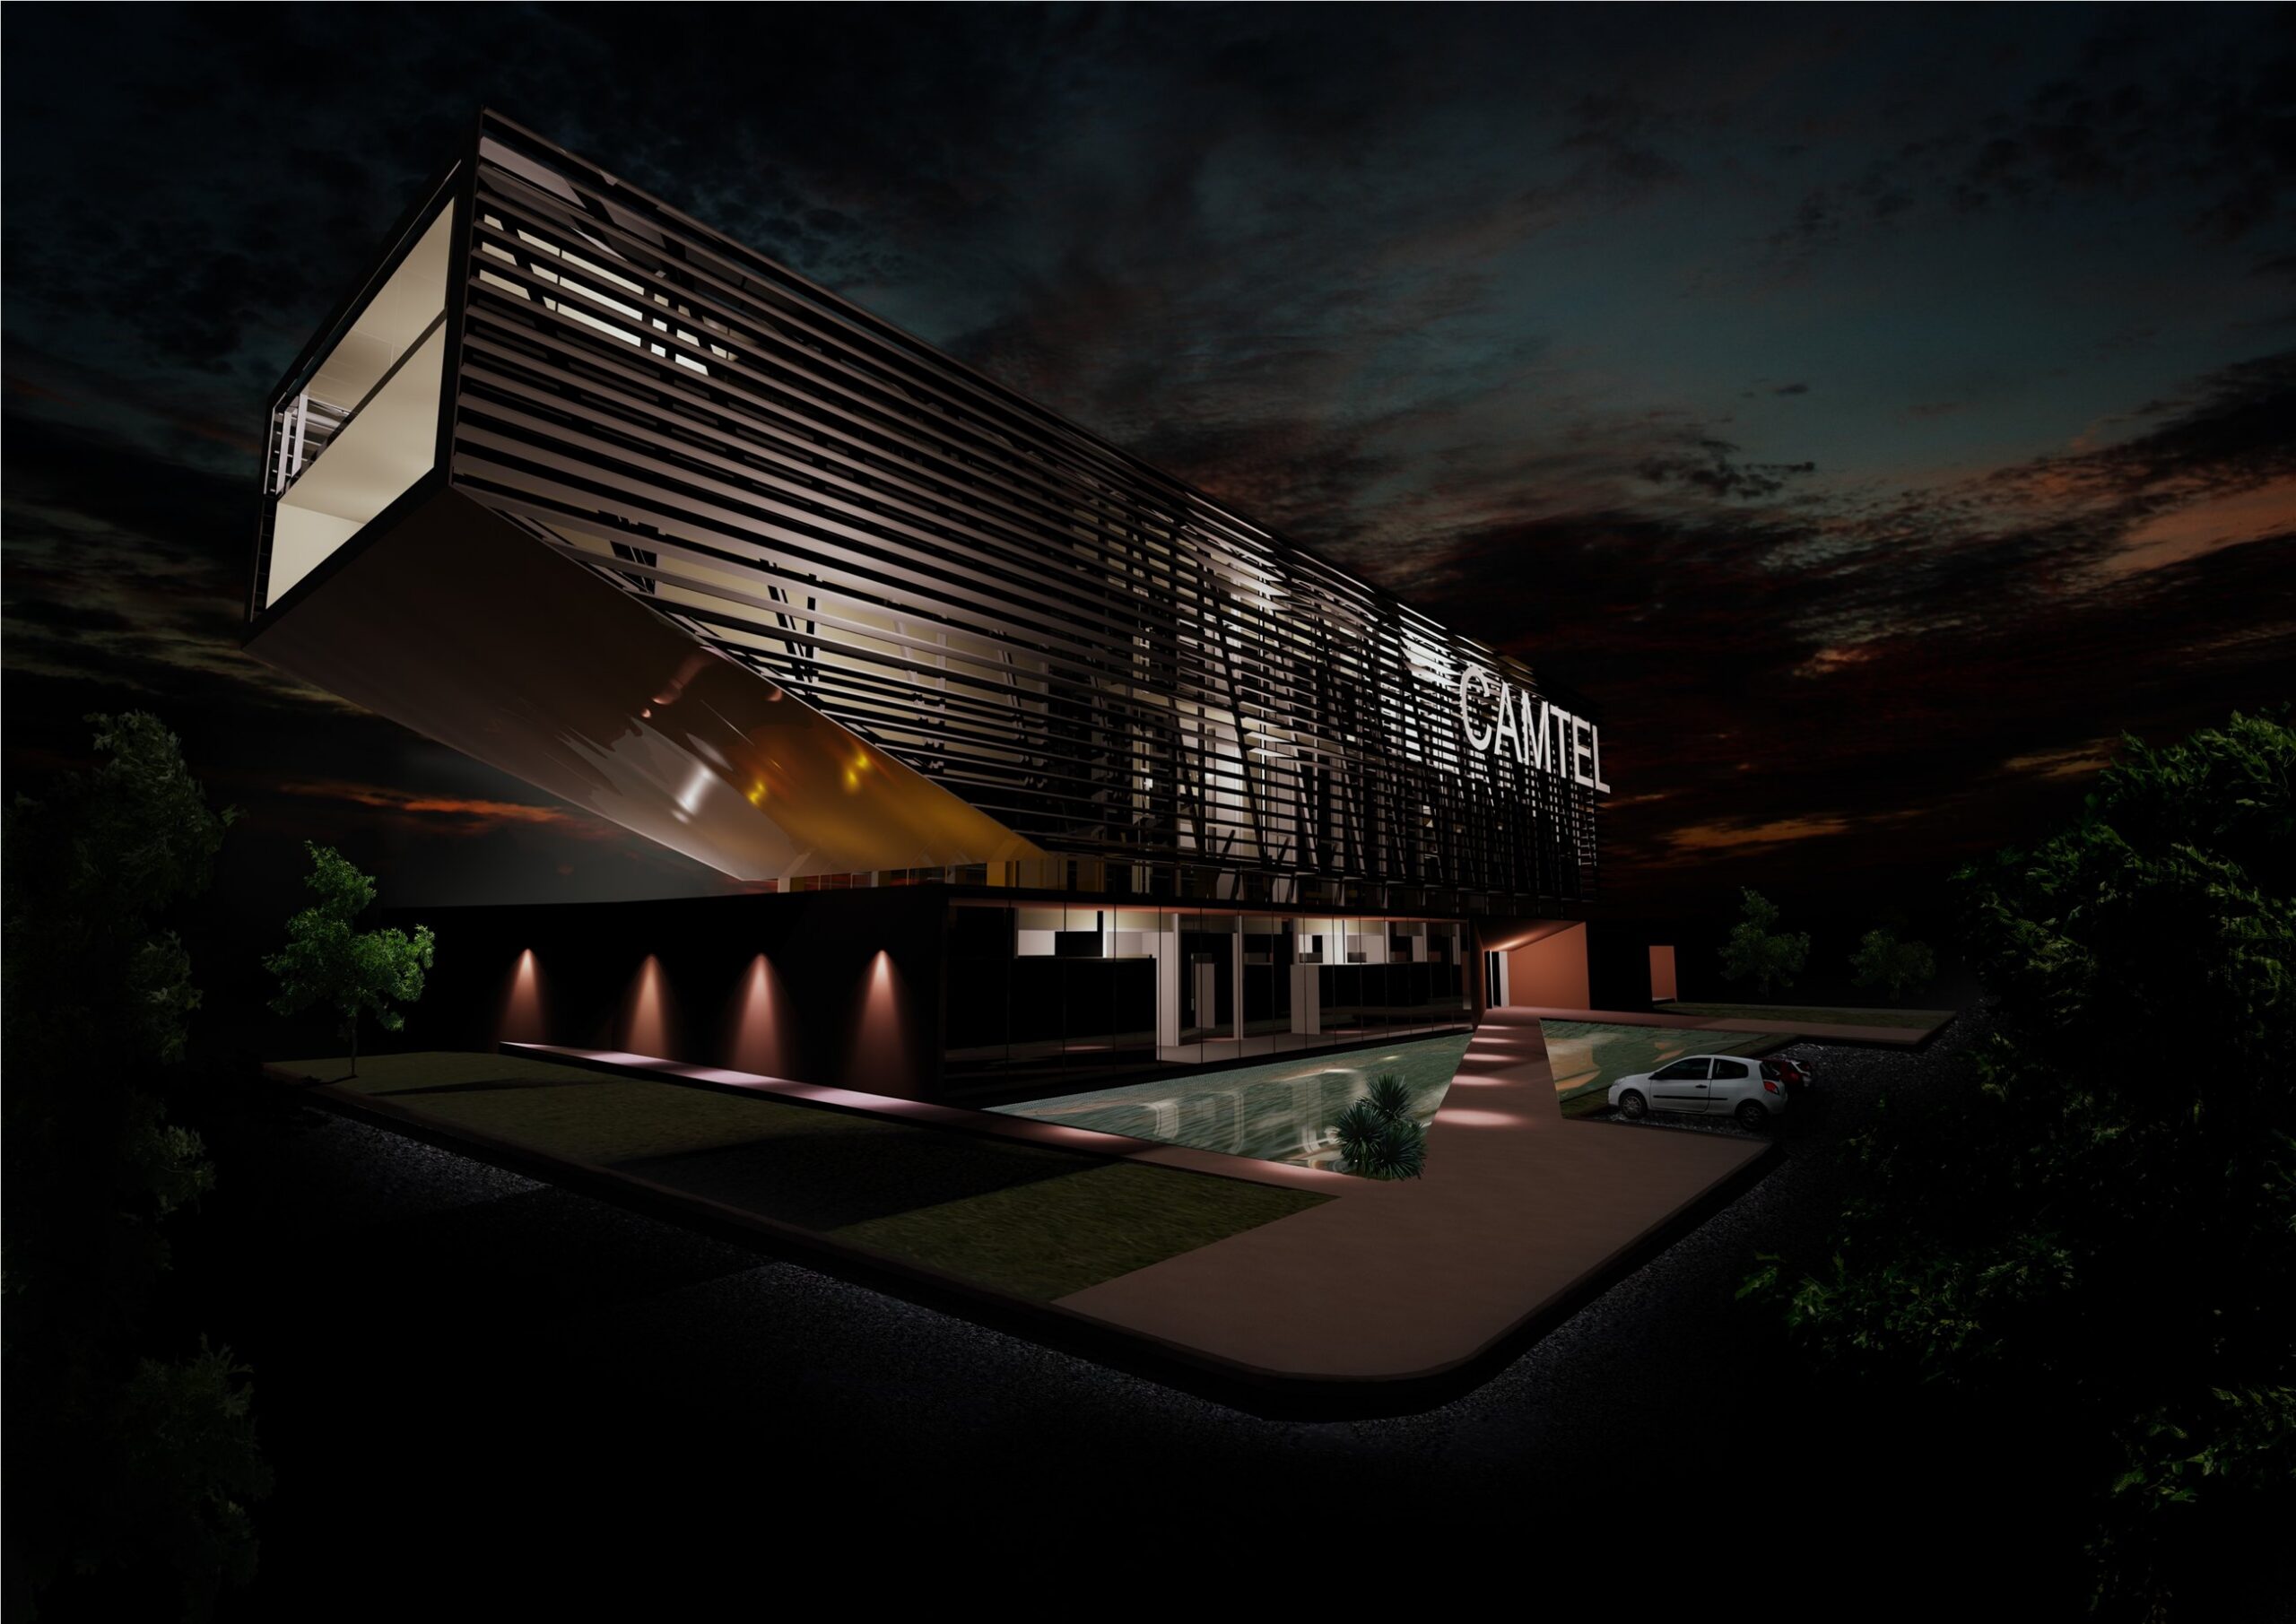
Dark metal, glass and concrete create a robust architecture whose appearance changes between day and night.
- Metal
- glass
- concrete
« Night reveals the depth of the envelope and the presence of the building. »
Continue exploring
Projects
A project in mind?