
← Back to projects
Project 05
Single-family housing · Luxembourg
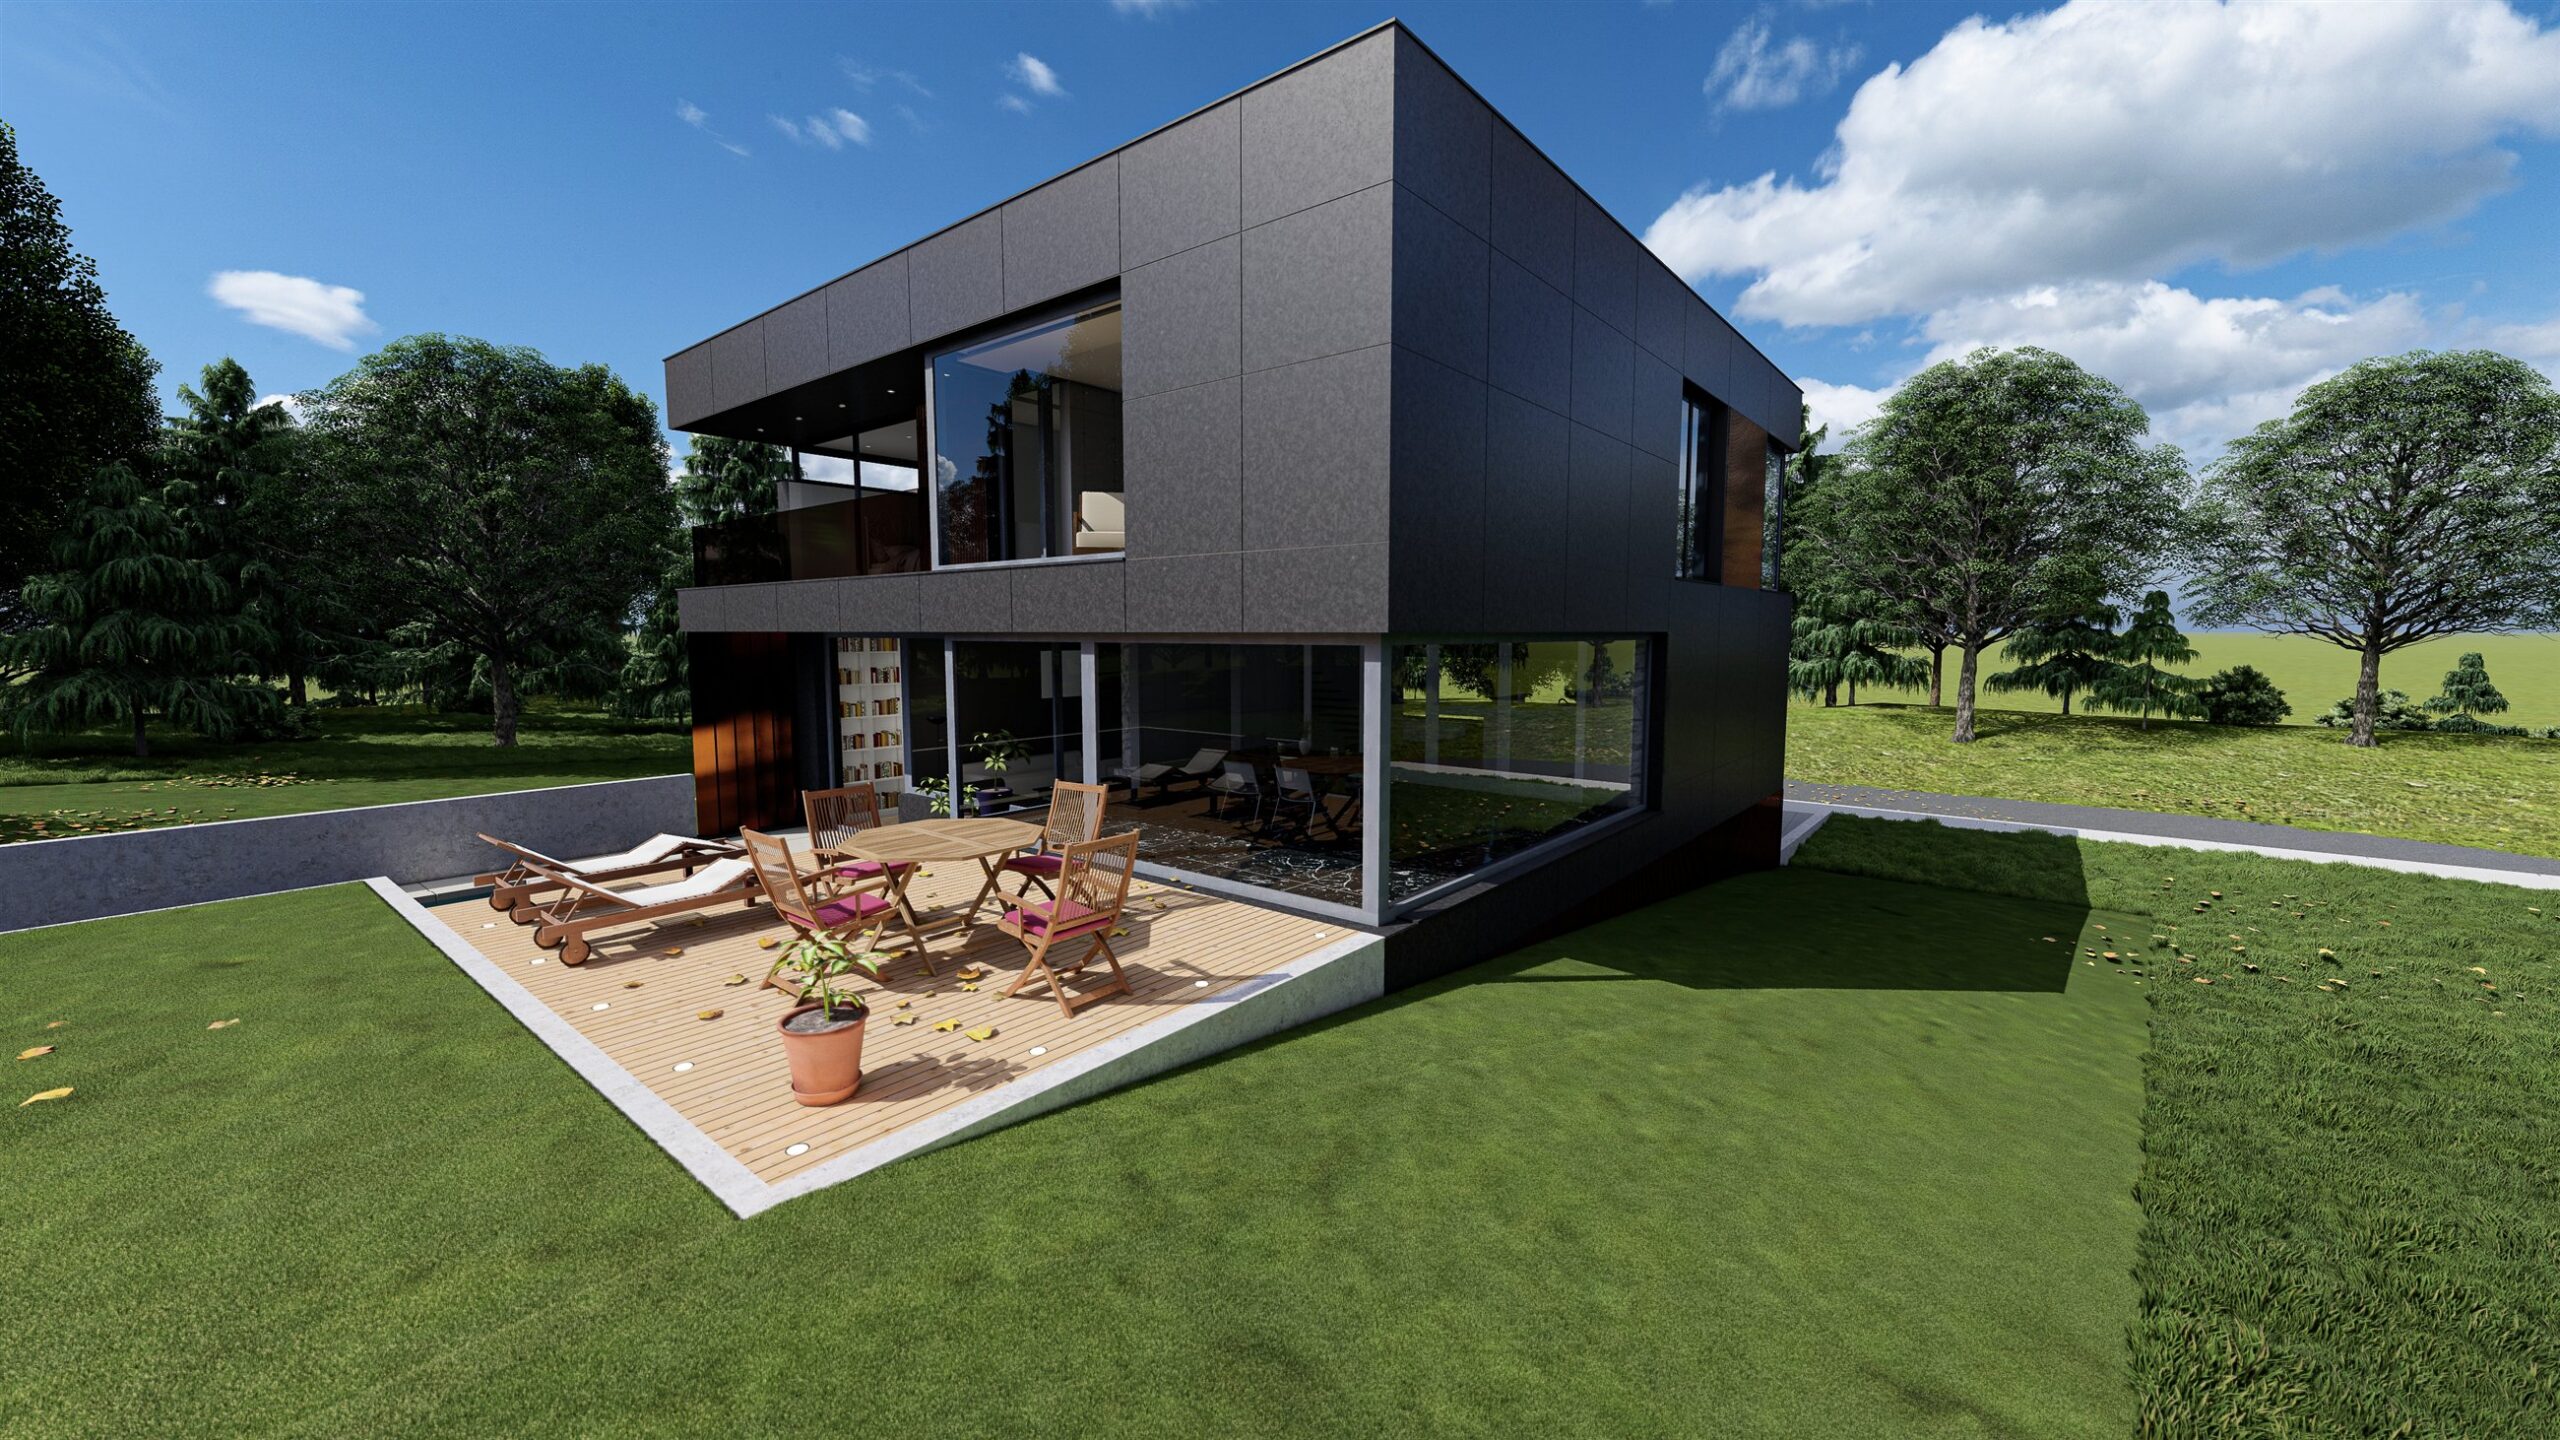
Berchem project
Berchem, Luxembourg
01
The place
An open, structured house
Spaces designed as one continuous whole.
The study develops a contemporary house in which architecture, built-in storage and interior atmospheres are conceived as a coherent whole.
- Location
- Berchem, Luxembourg
- Use
- Single-family housing
- Floor area
- —
- Status
- 3D study
- Materials
- Dark wood, stone, glass
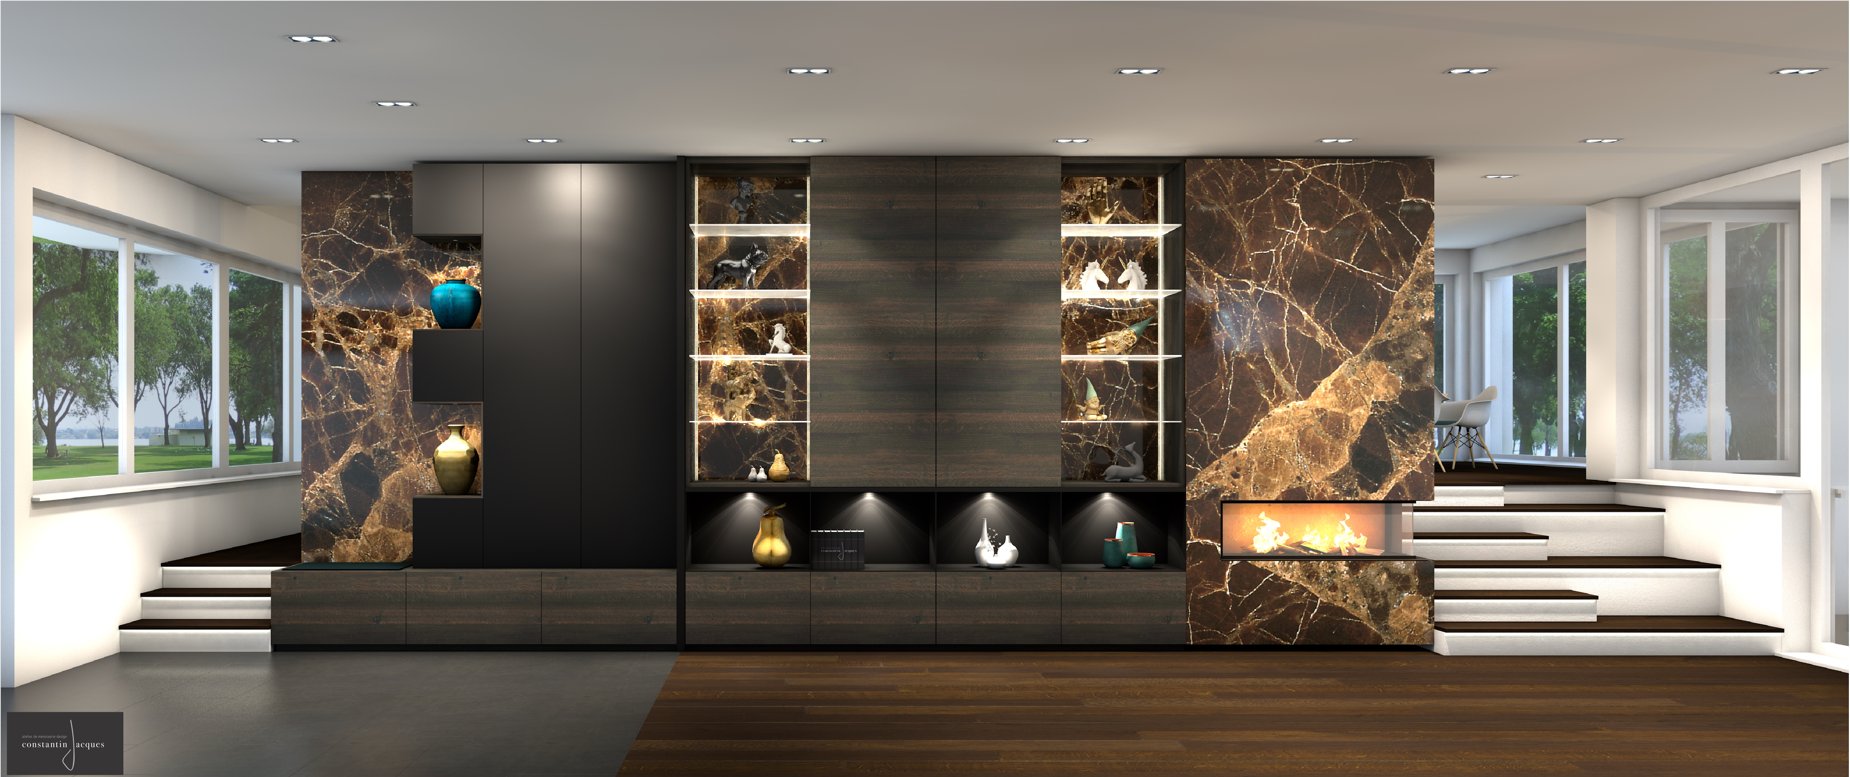
The lines of the furniture continue those of the architecture. Indirect lighting and contrasting materials give depth to the spaces.
03
Site strategy
Organising the house around the garden.
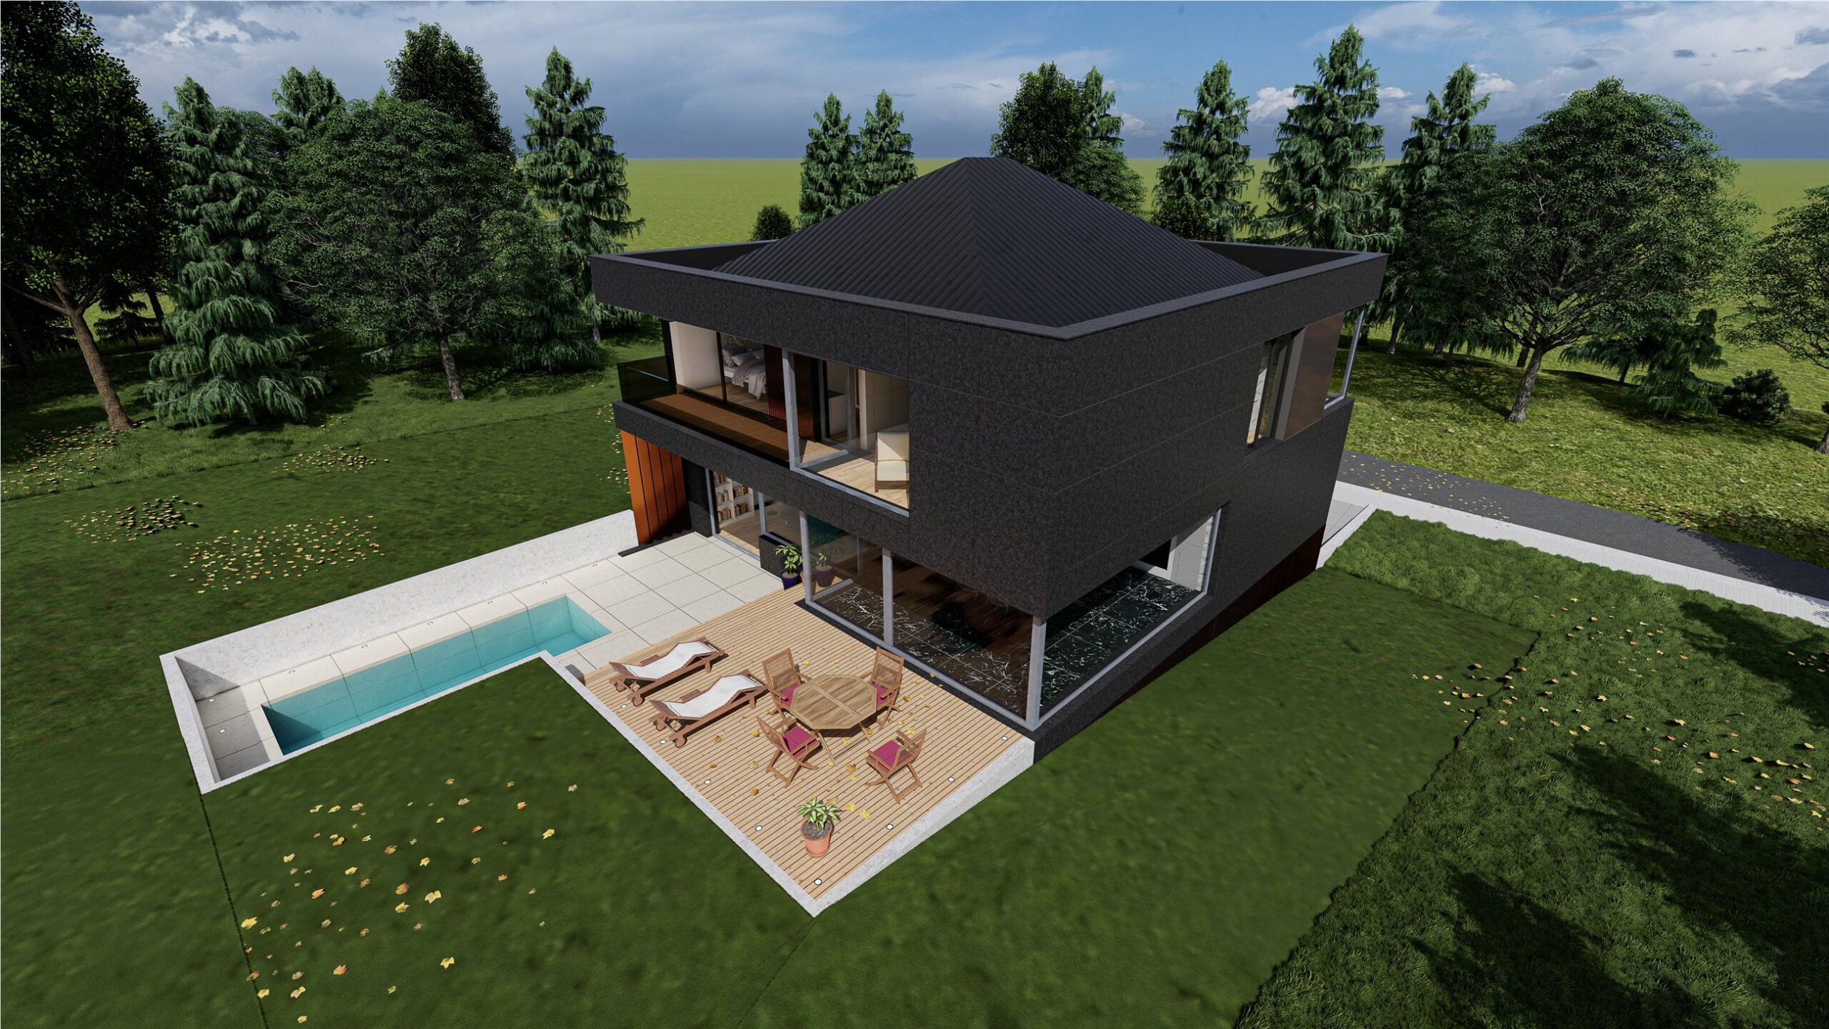
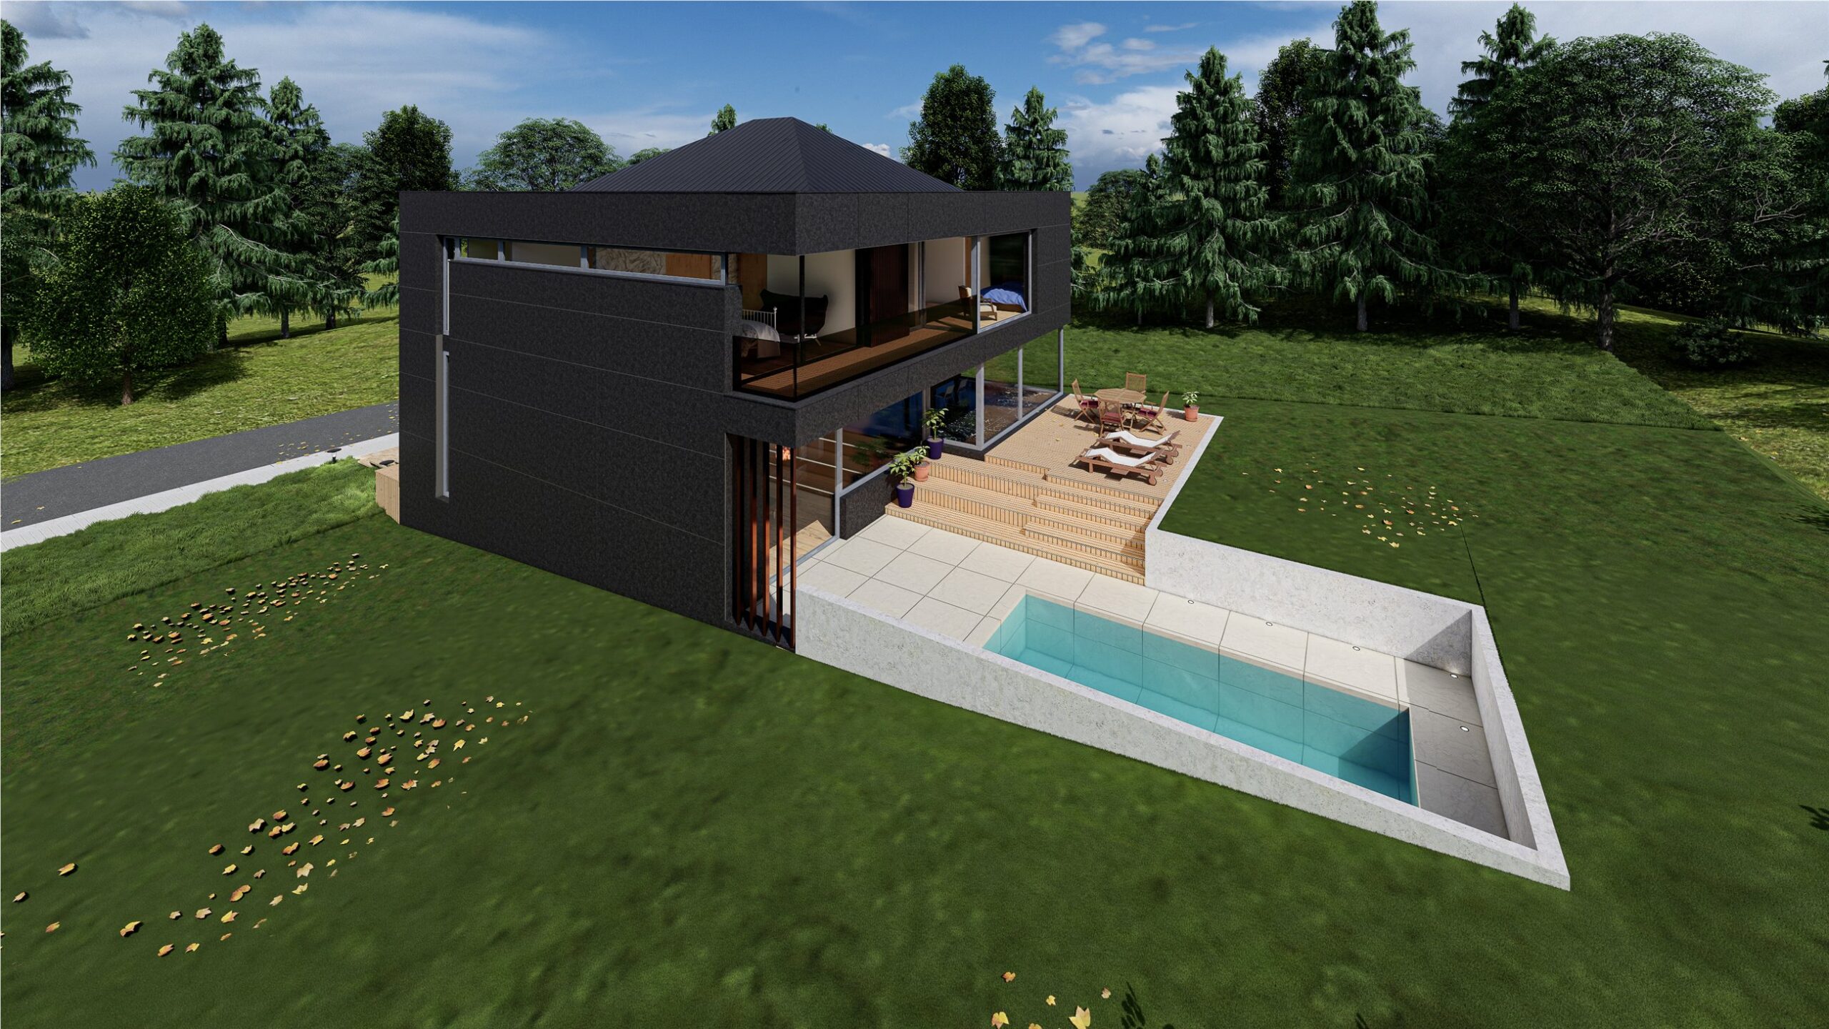
The volumes open towards the terraces and pool while maintaining a more protective presence along the approach.
04
Material
Materials that structure space.
Dark woods, veined stone and light surfaces create a precise, warm atmosphere.
- Dark wood
- stone
- glass
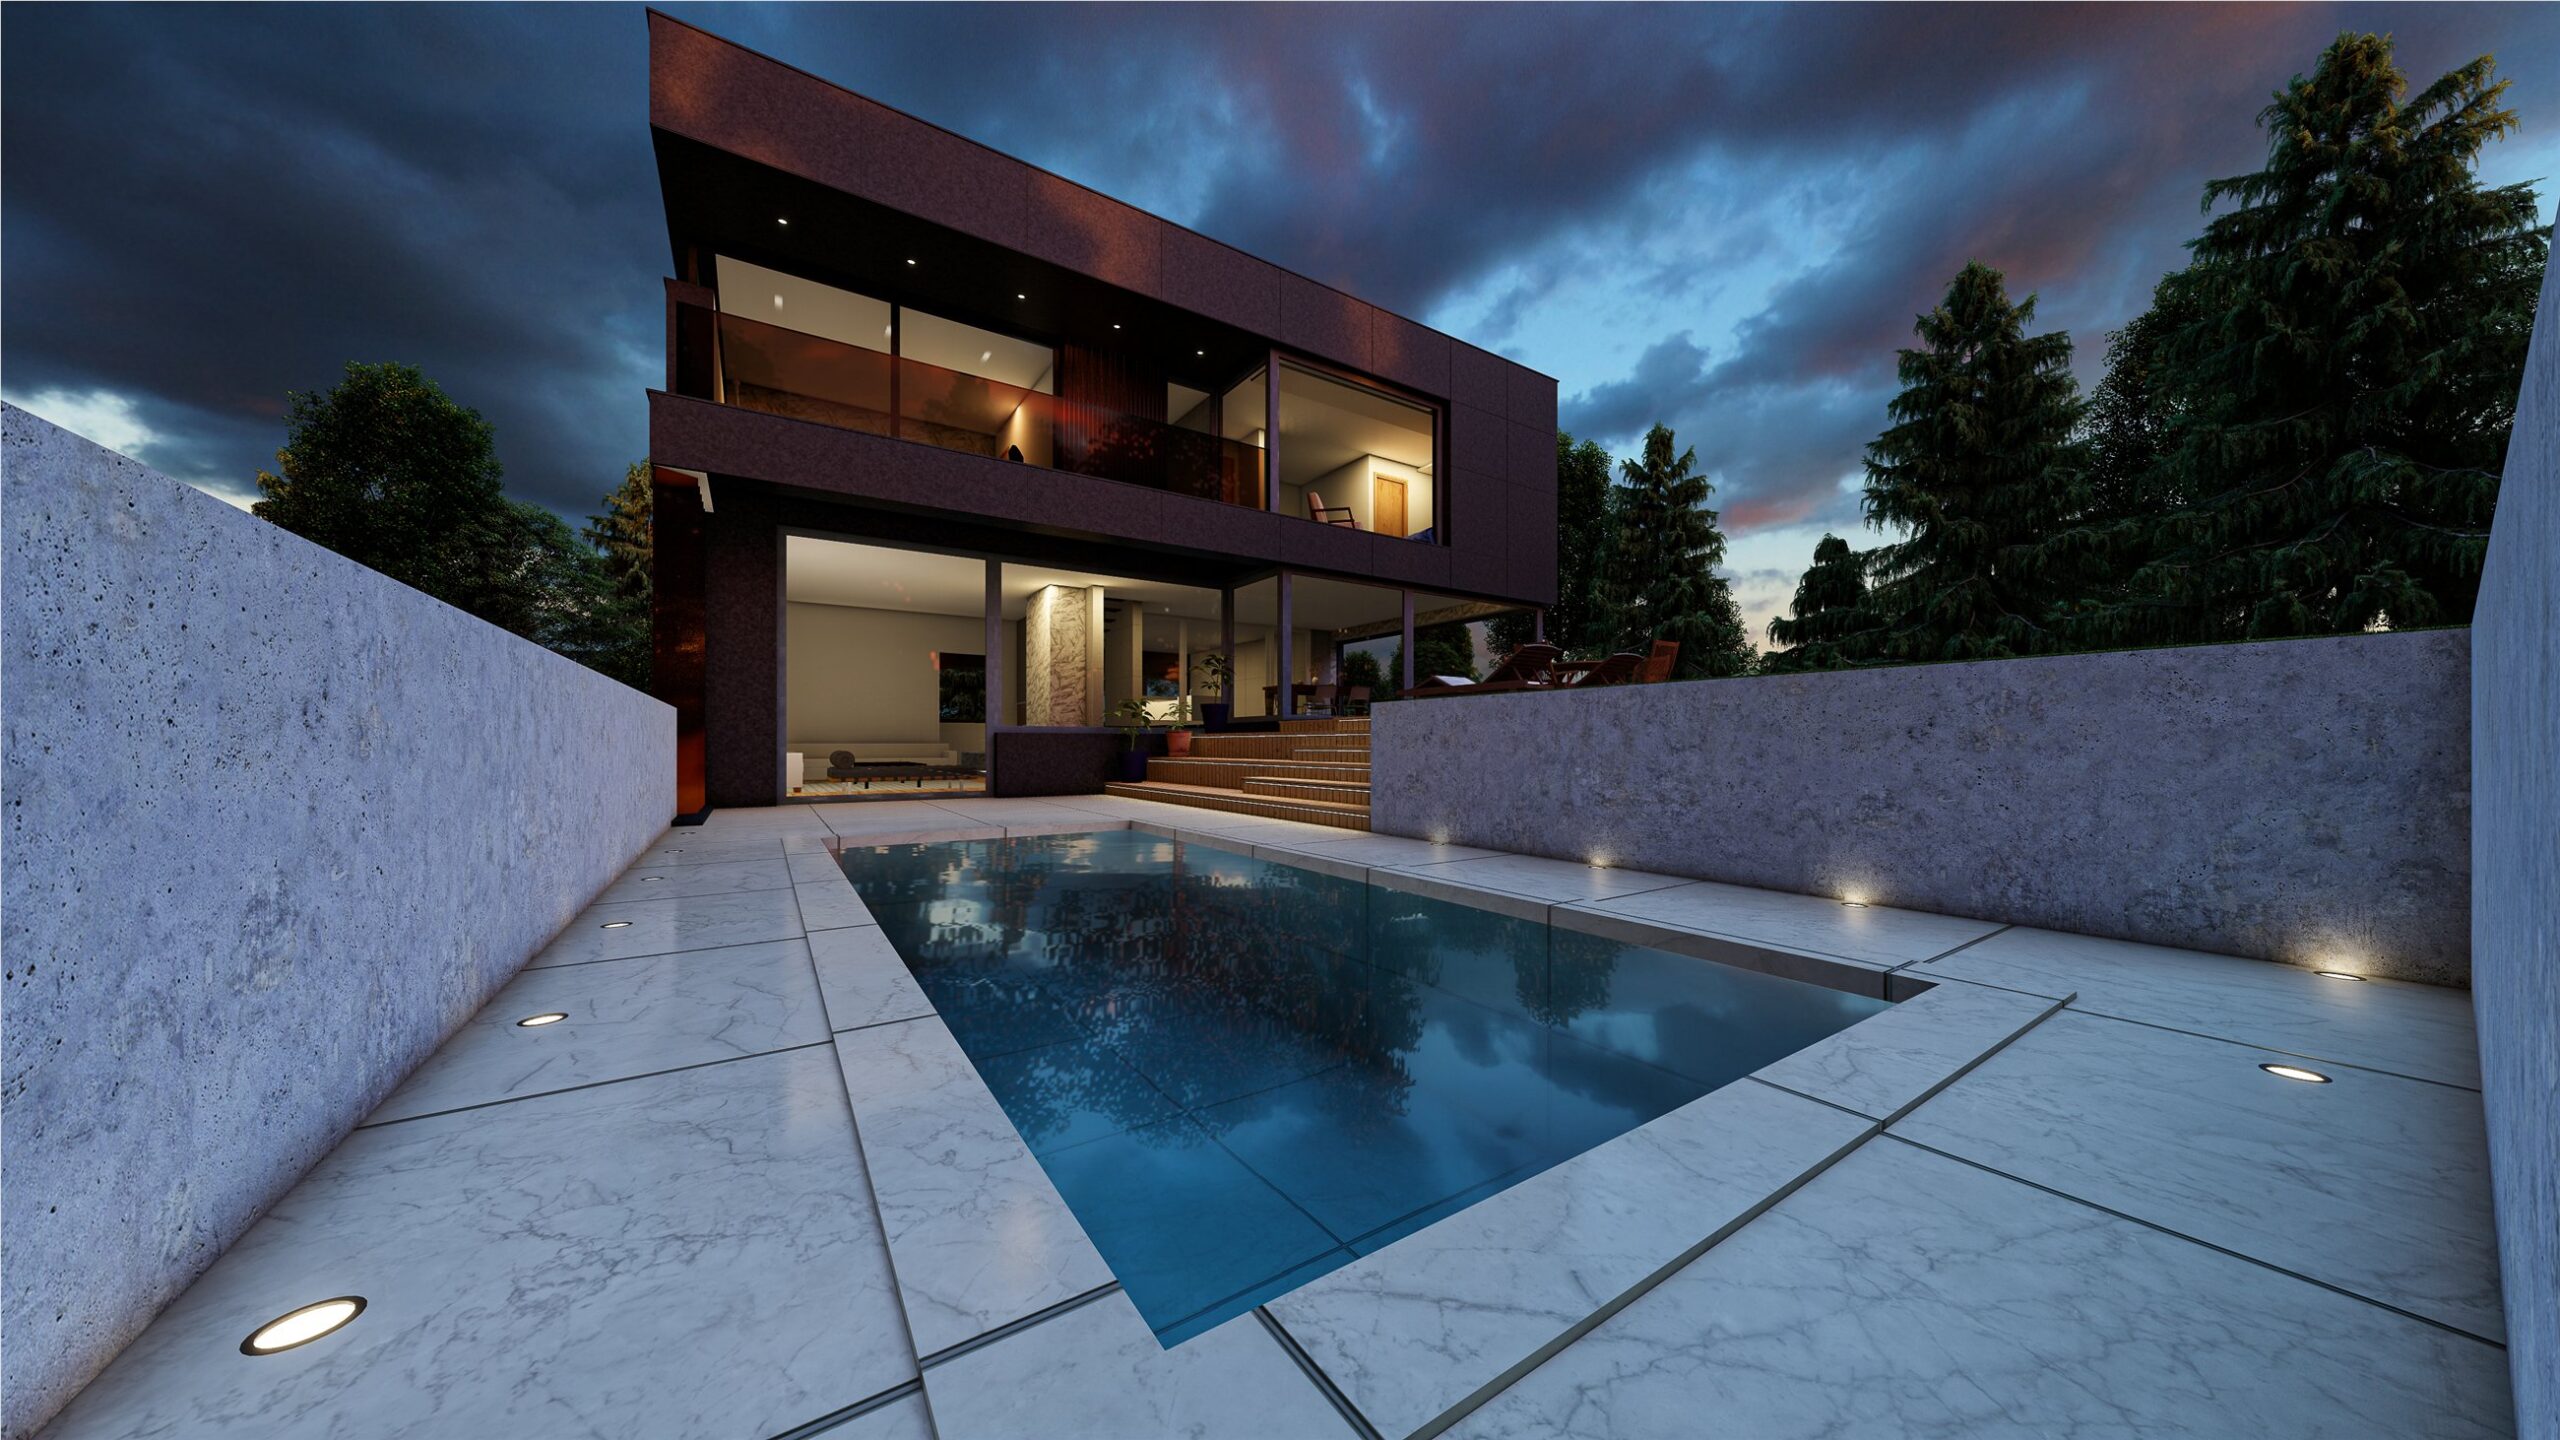
« The project finds its balance between privacy and openness. »
Continue exploring
Projects
A project in mind?