
← Back to projects
Project 04
Residential project · Belgium
House in Aubange
Aubange, Belgium
01
The place
Renewing a place to live
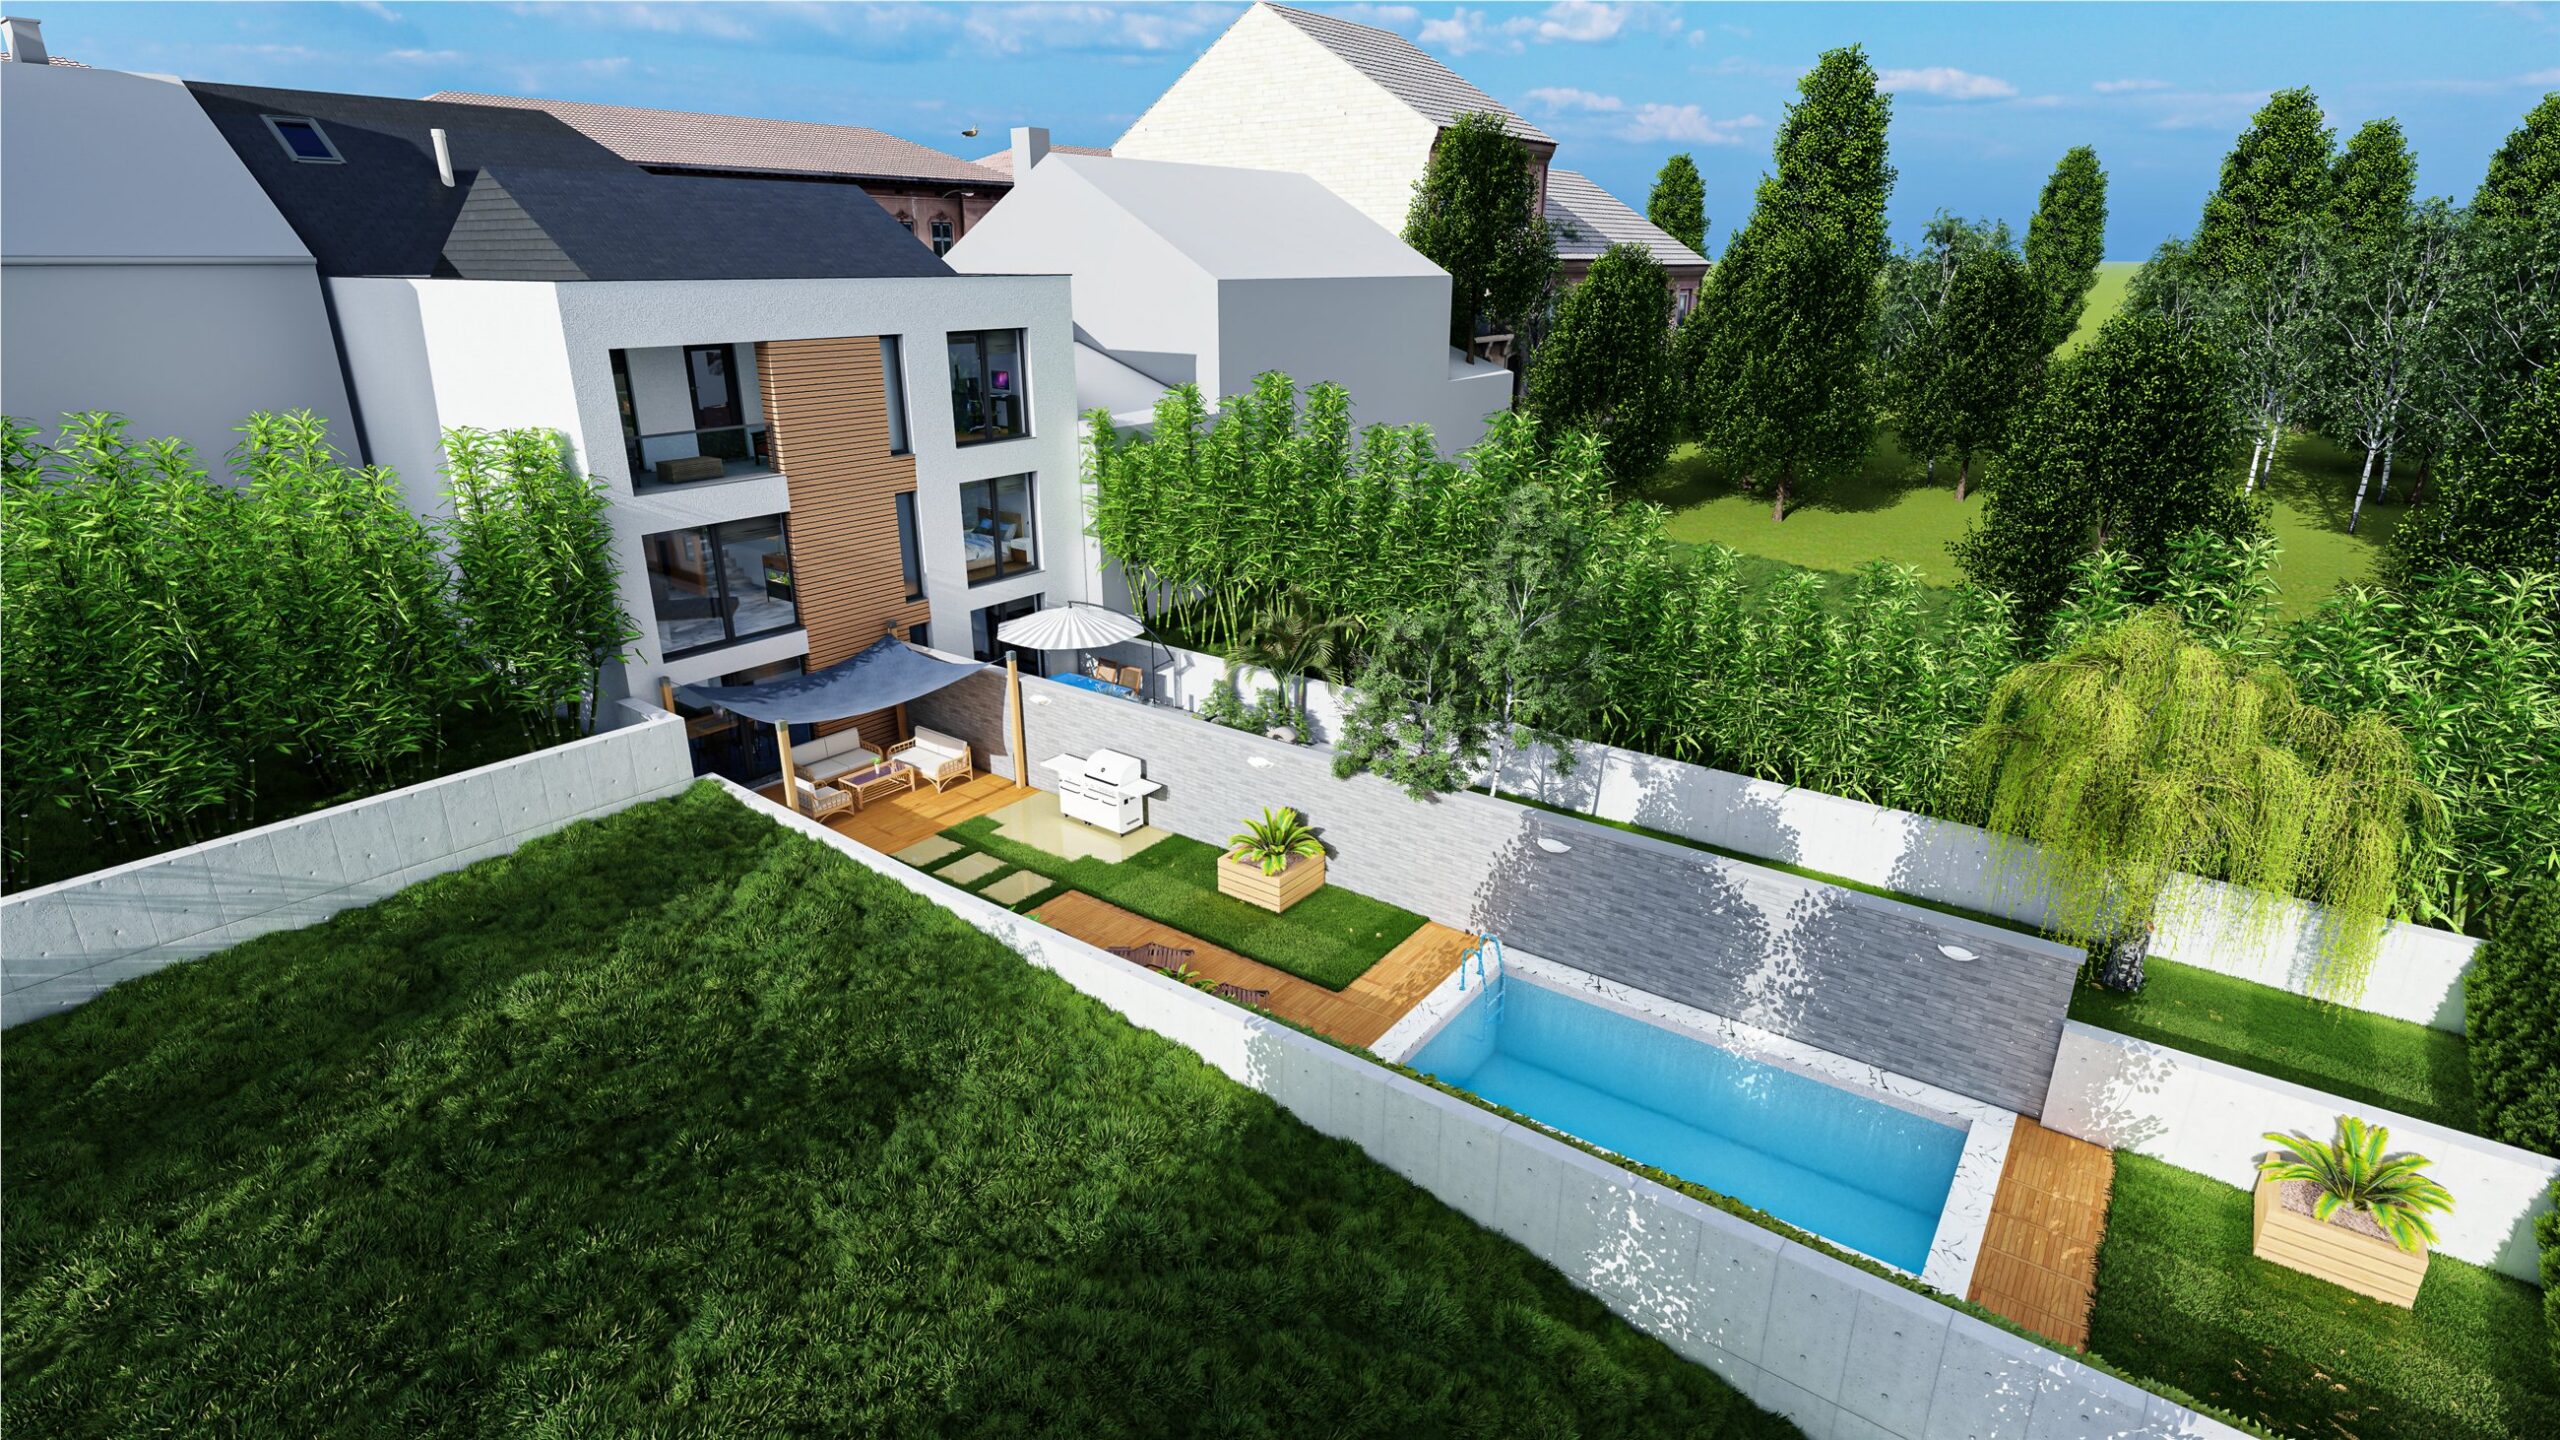
A residential project oriented towards the garden.
The project reorganises volumes and uses around generous outdoor spaces. Views, terraces and vegetation accompany a restrained, contemporary architecture.
- Location
- Aubange, Belgium
- Use
- Residential project
- Floor area
- —
- Status
- 3D study
- Materials
- Mineral render, wood, stone
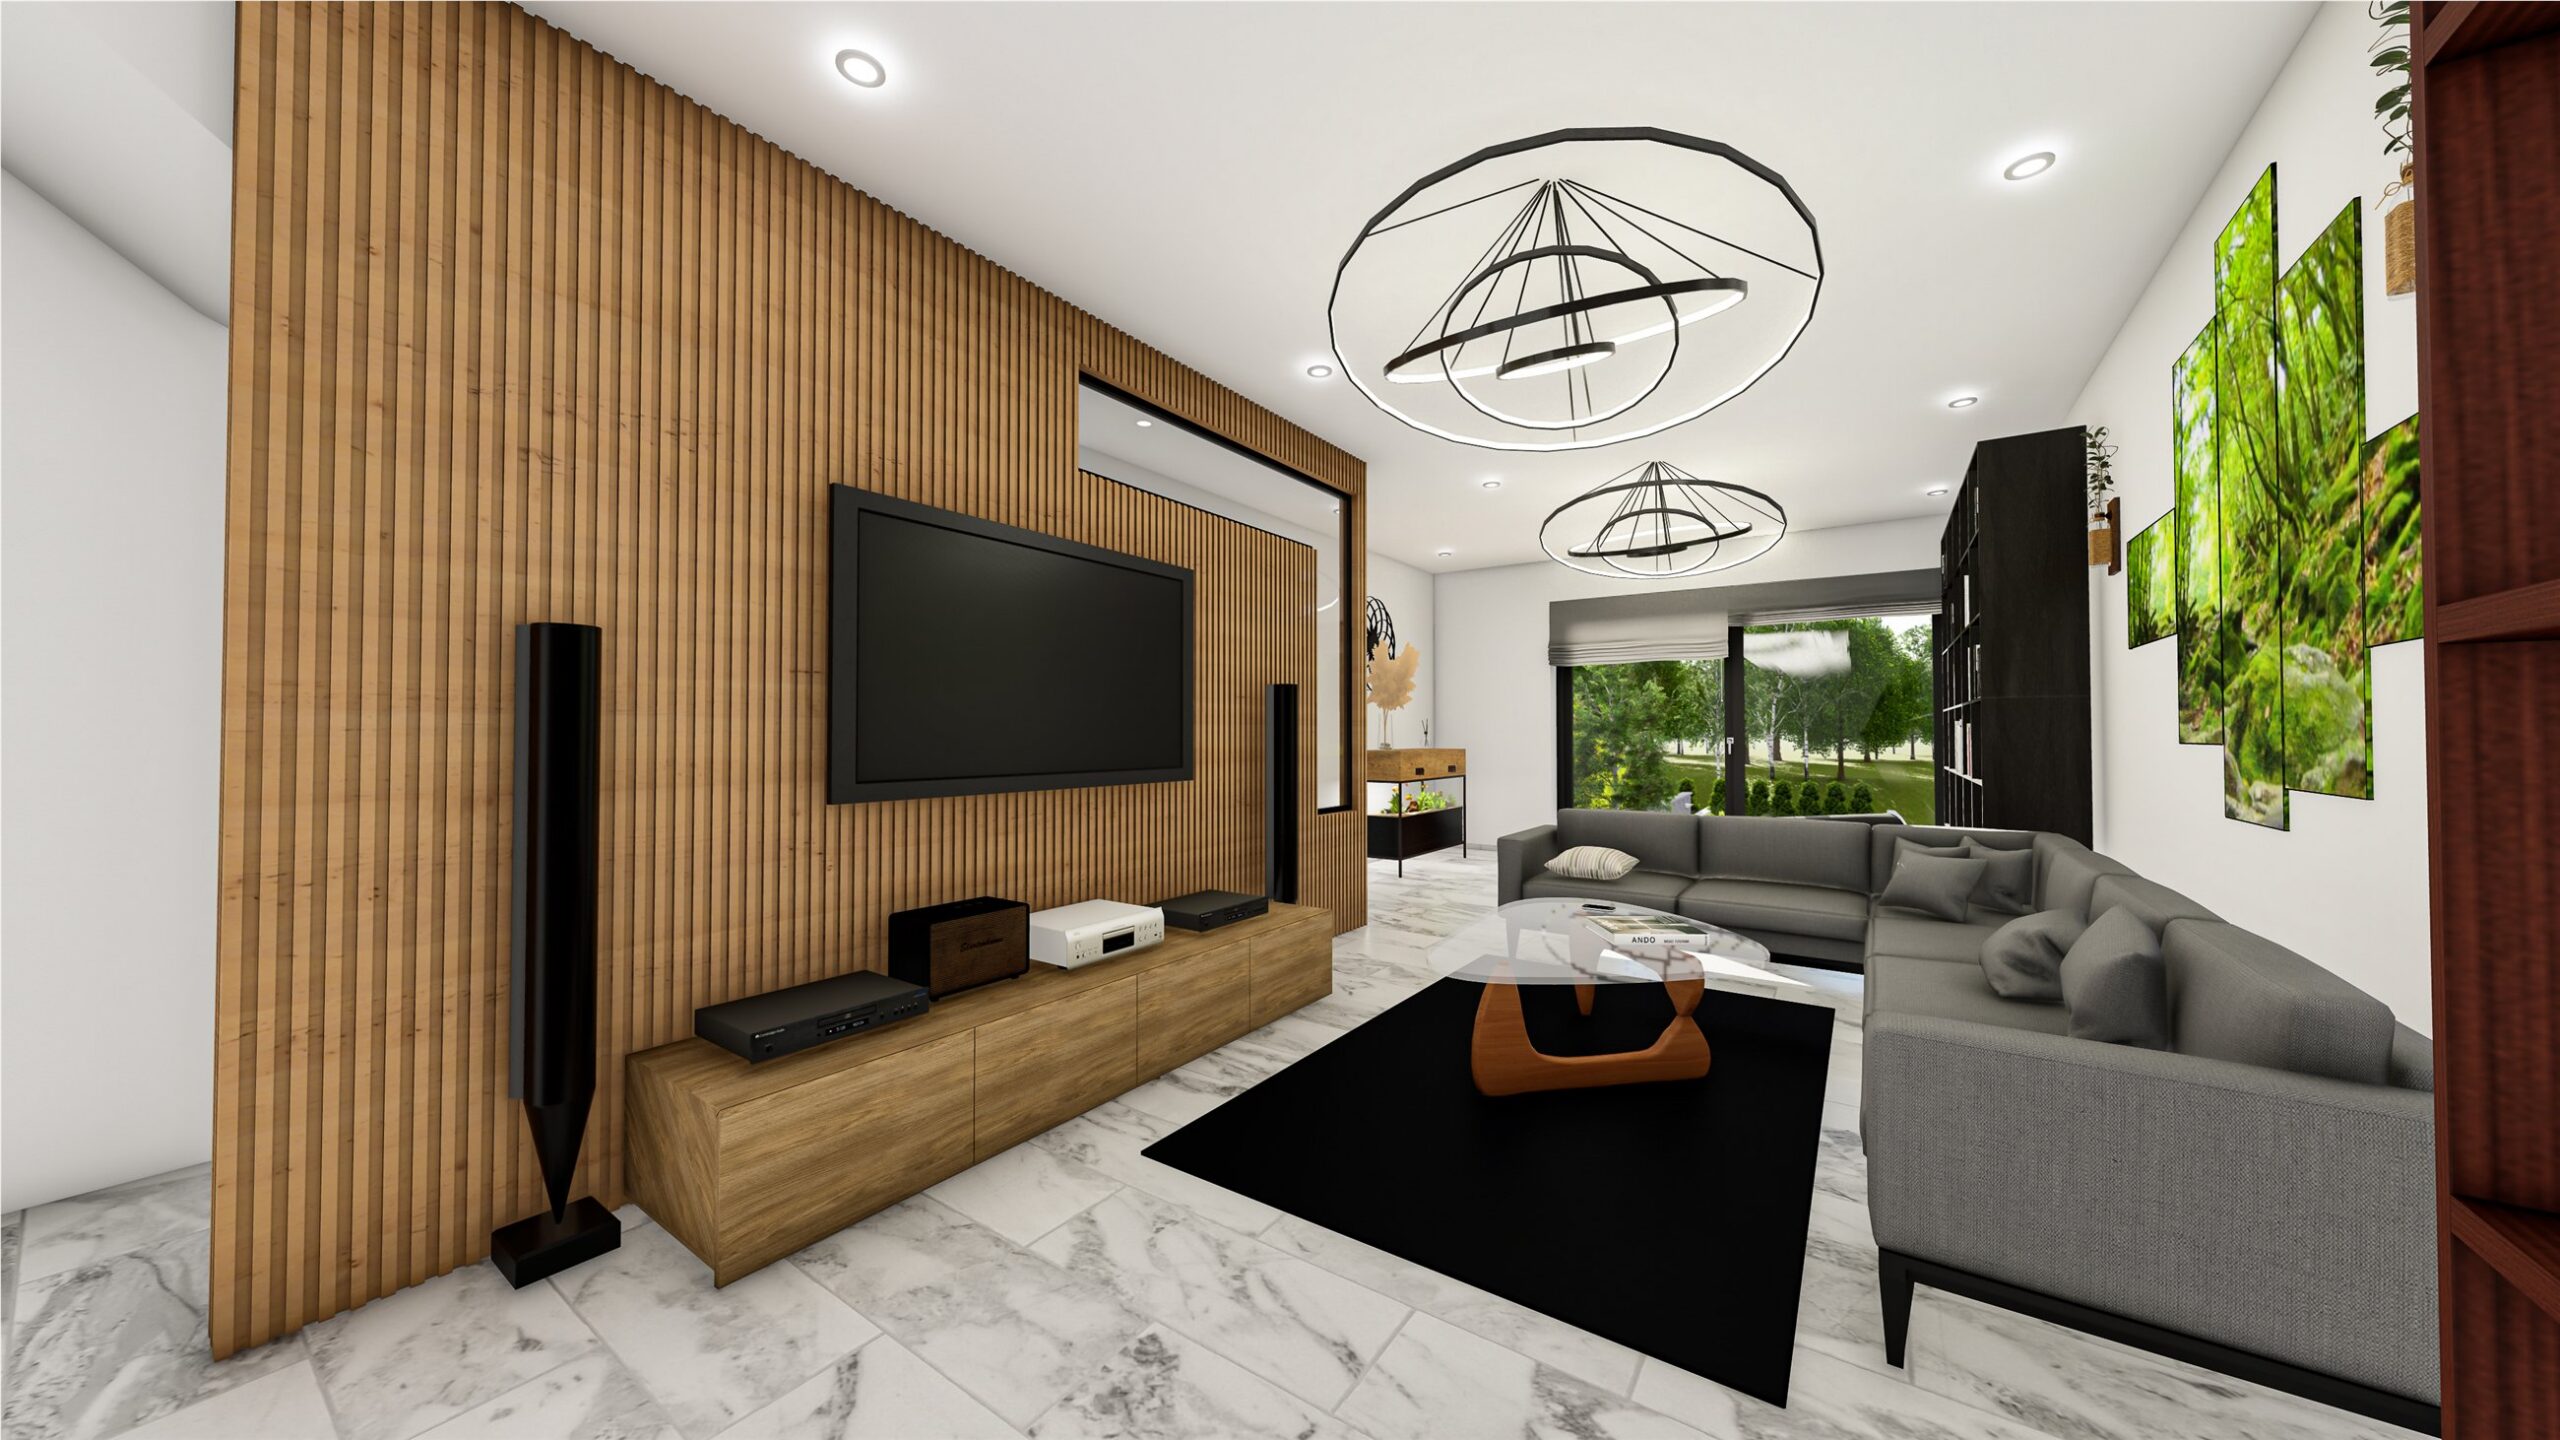
The interiors favour open perspectives, warm materials and direct continuity with the garden.
03
Site strategy
Restoring coherence to the whole.
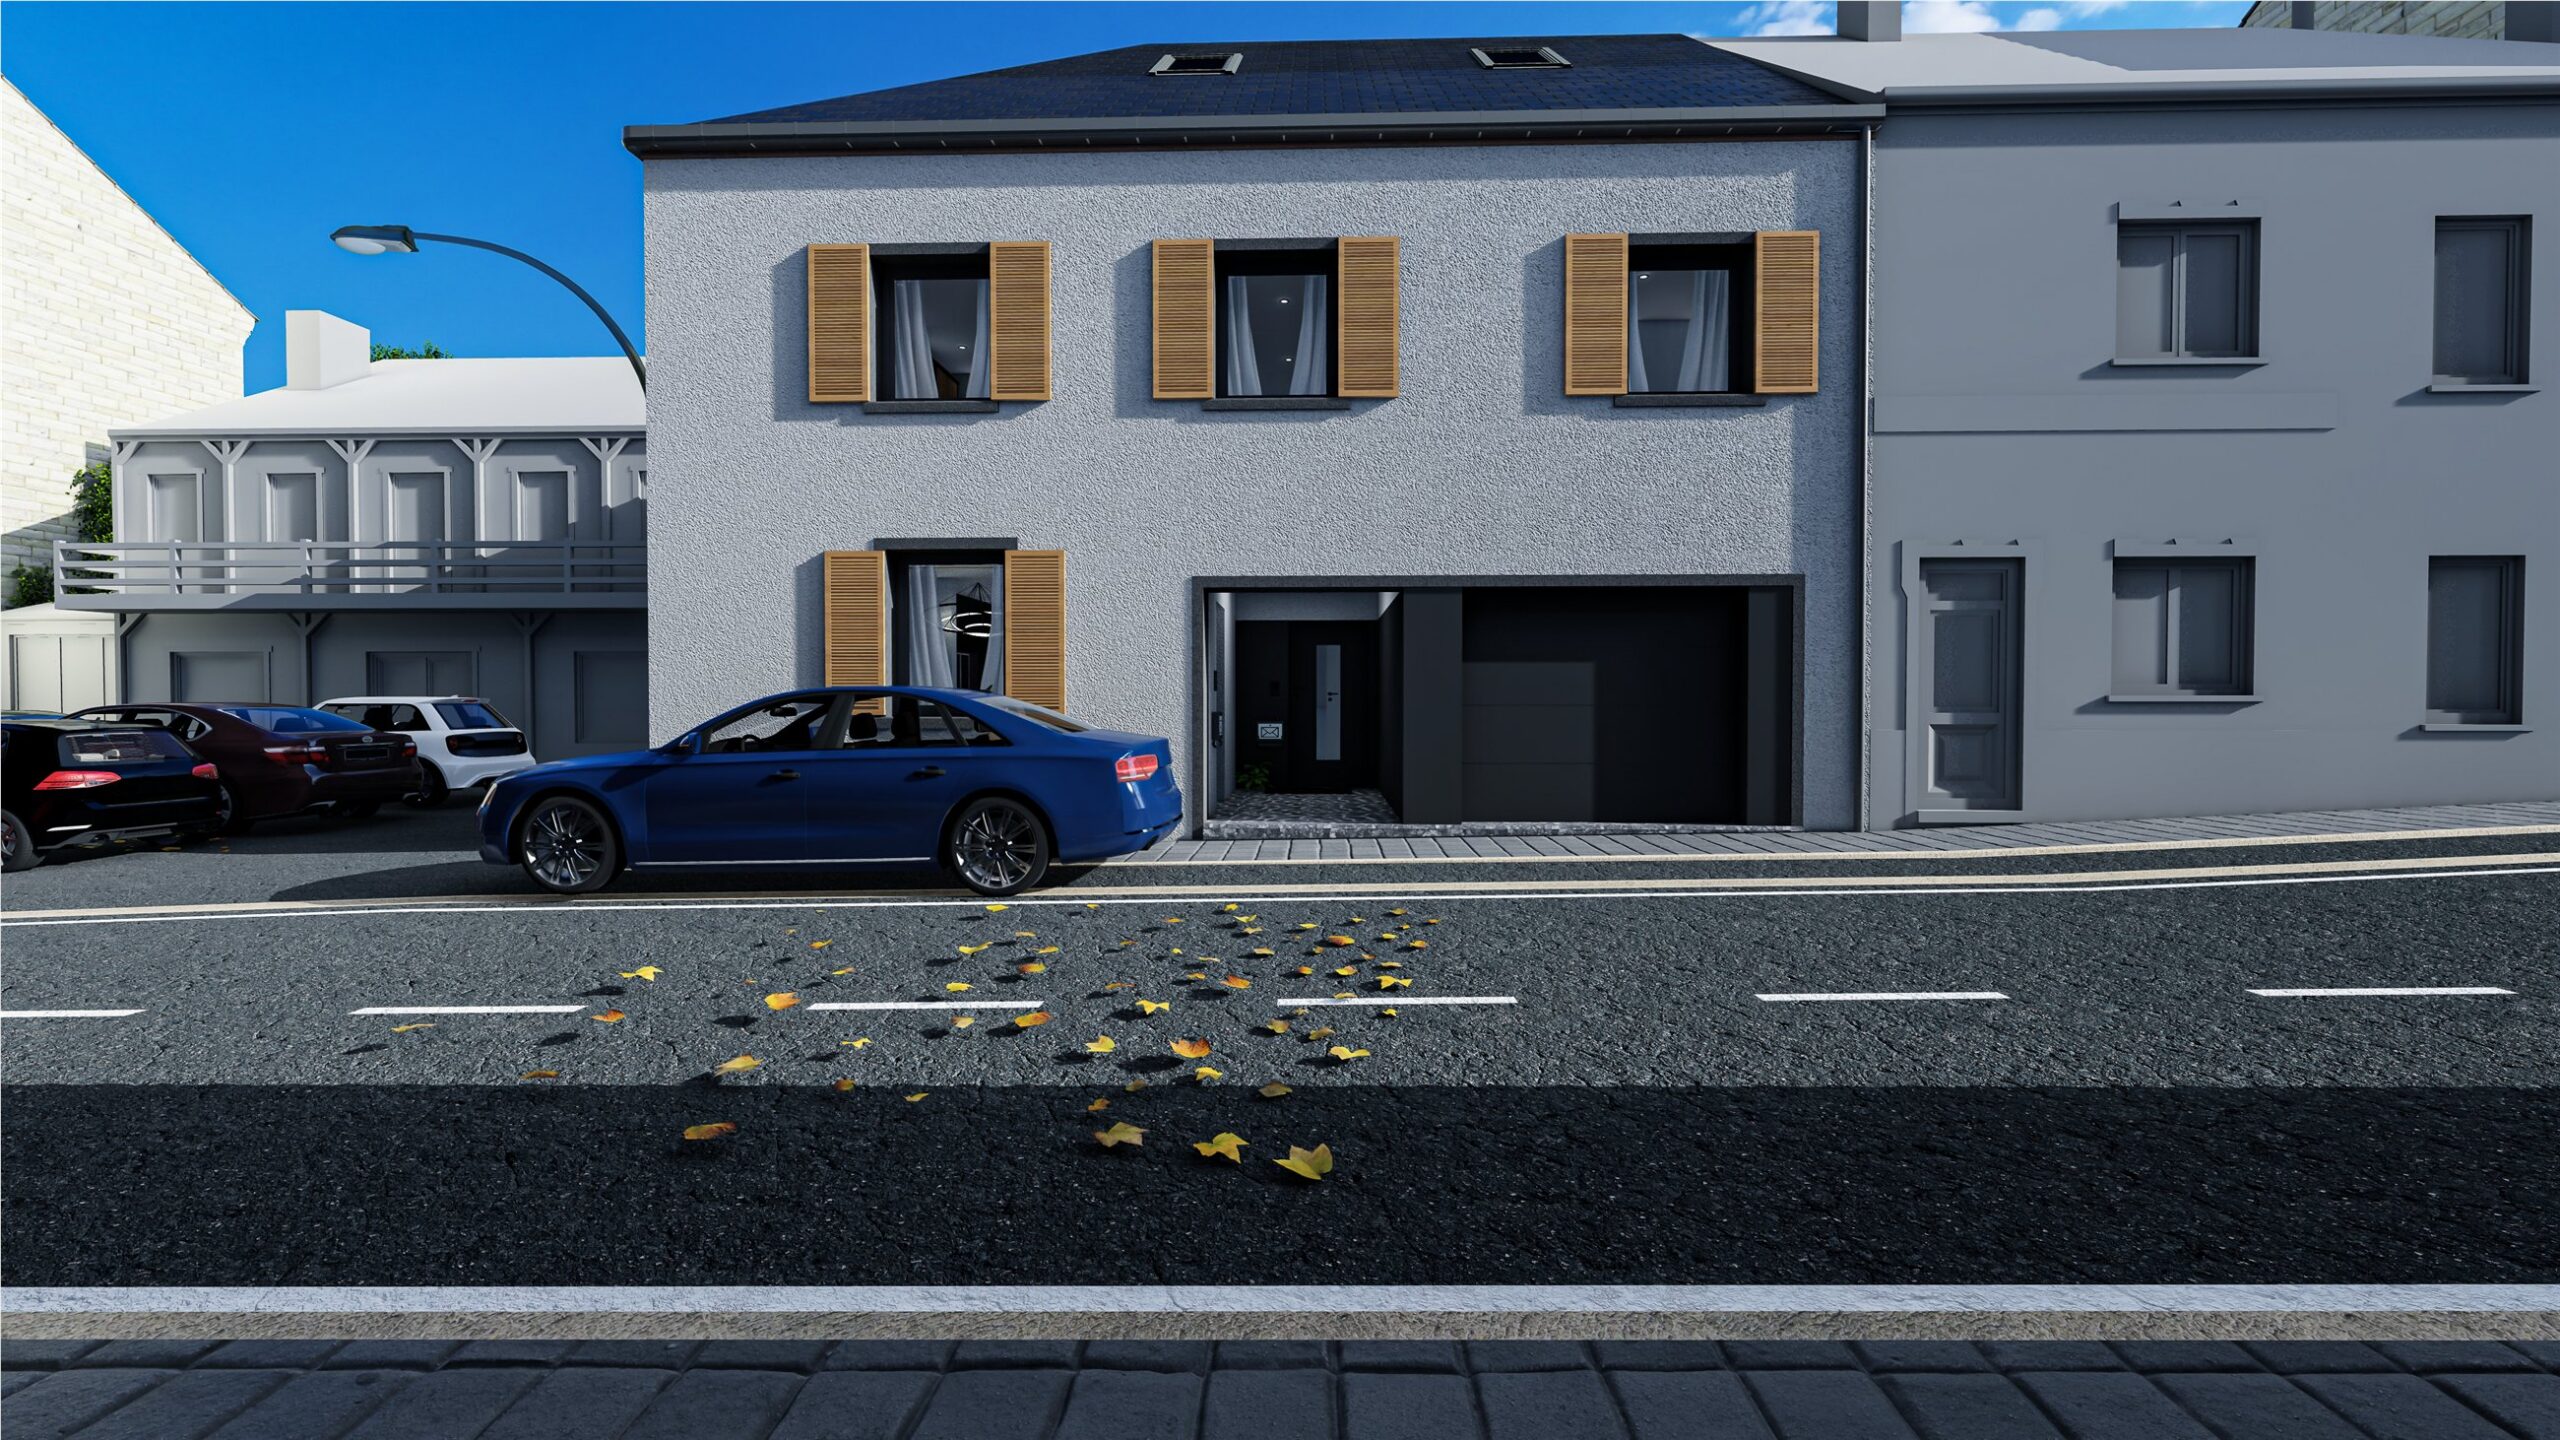
The intervention clarifies access and brings the buildings, courtyard, garden and pool into a shared composition.
04
Material
A warm, durable palette.
Wood, mineral surfaces and light tones create a calm identity suited to the living spaces.
- Mineral render
- wood
- stone
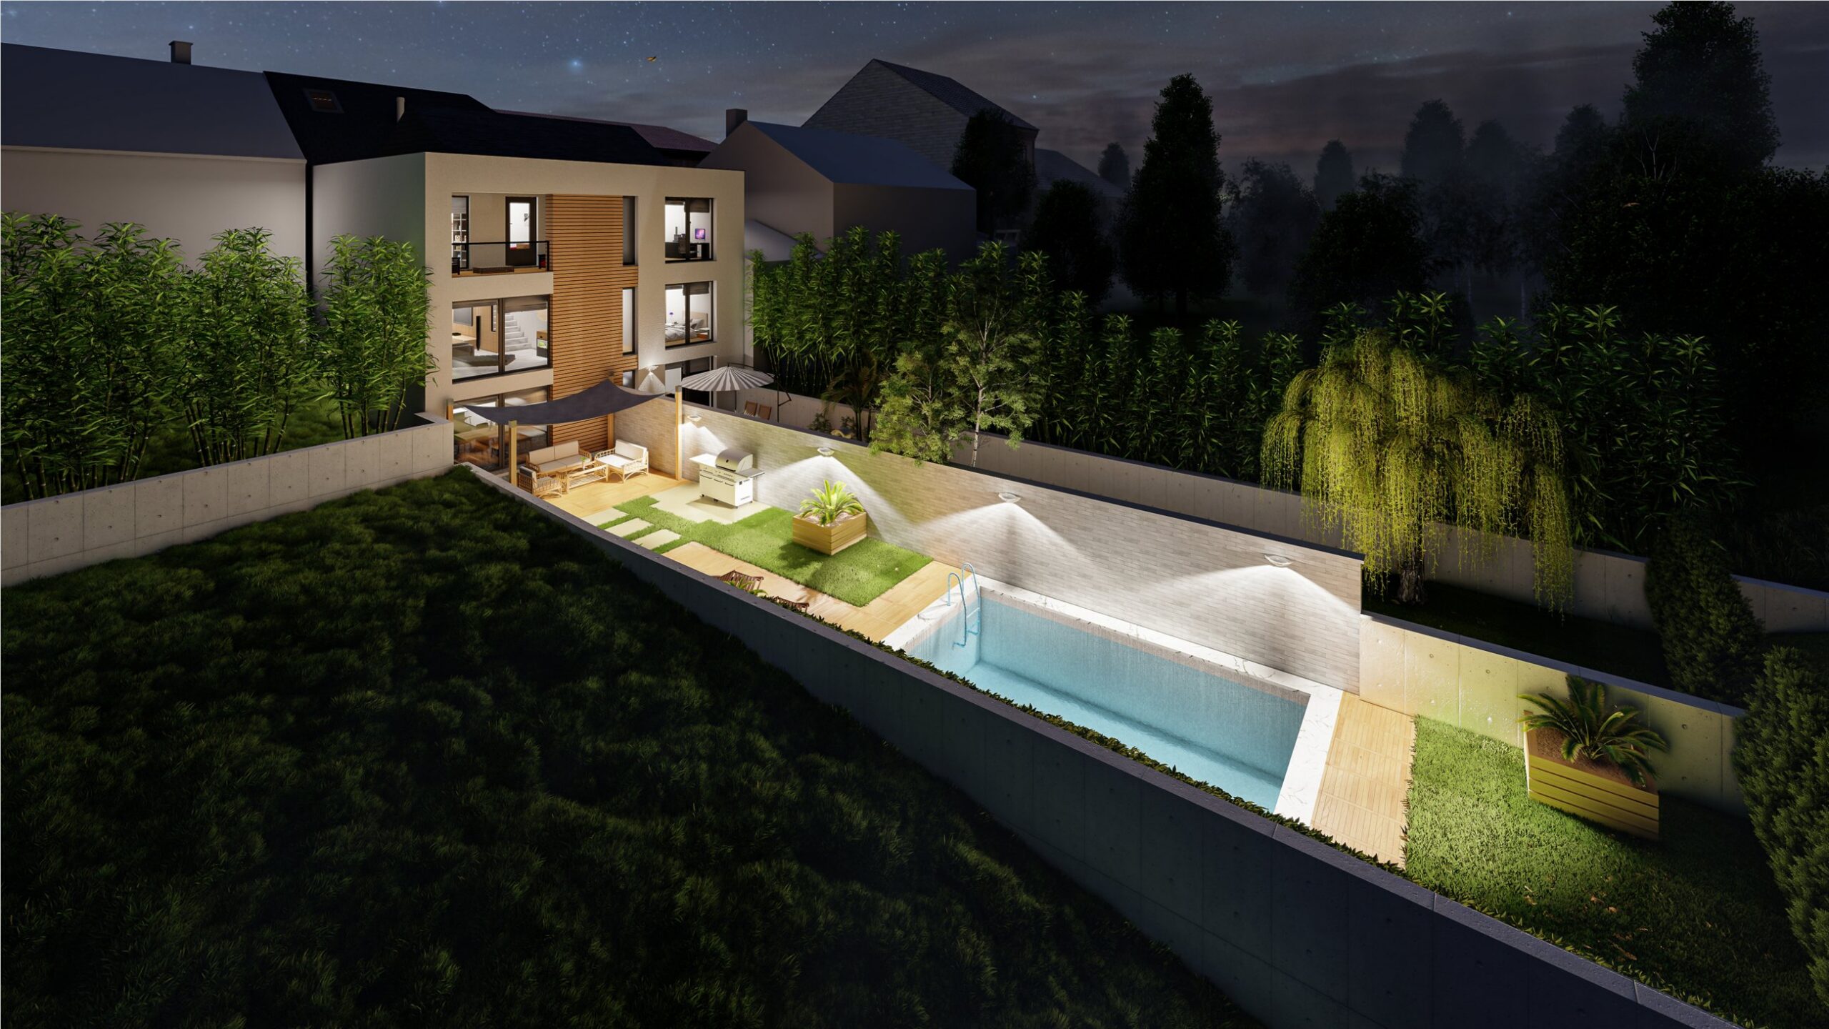
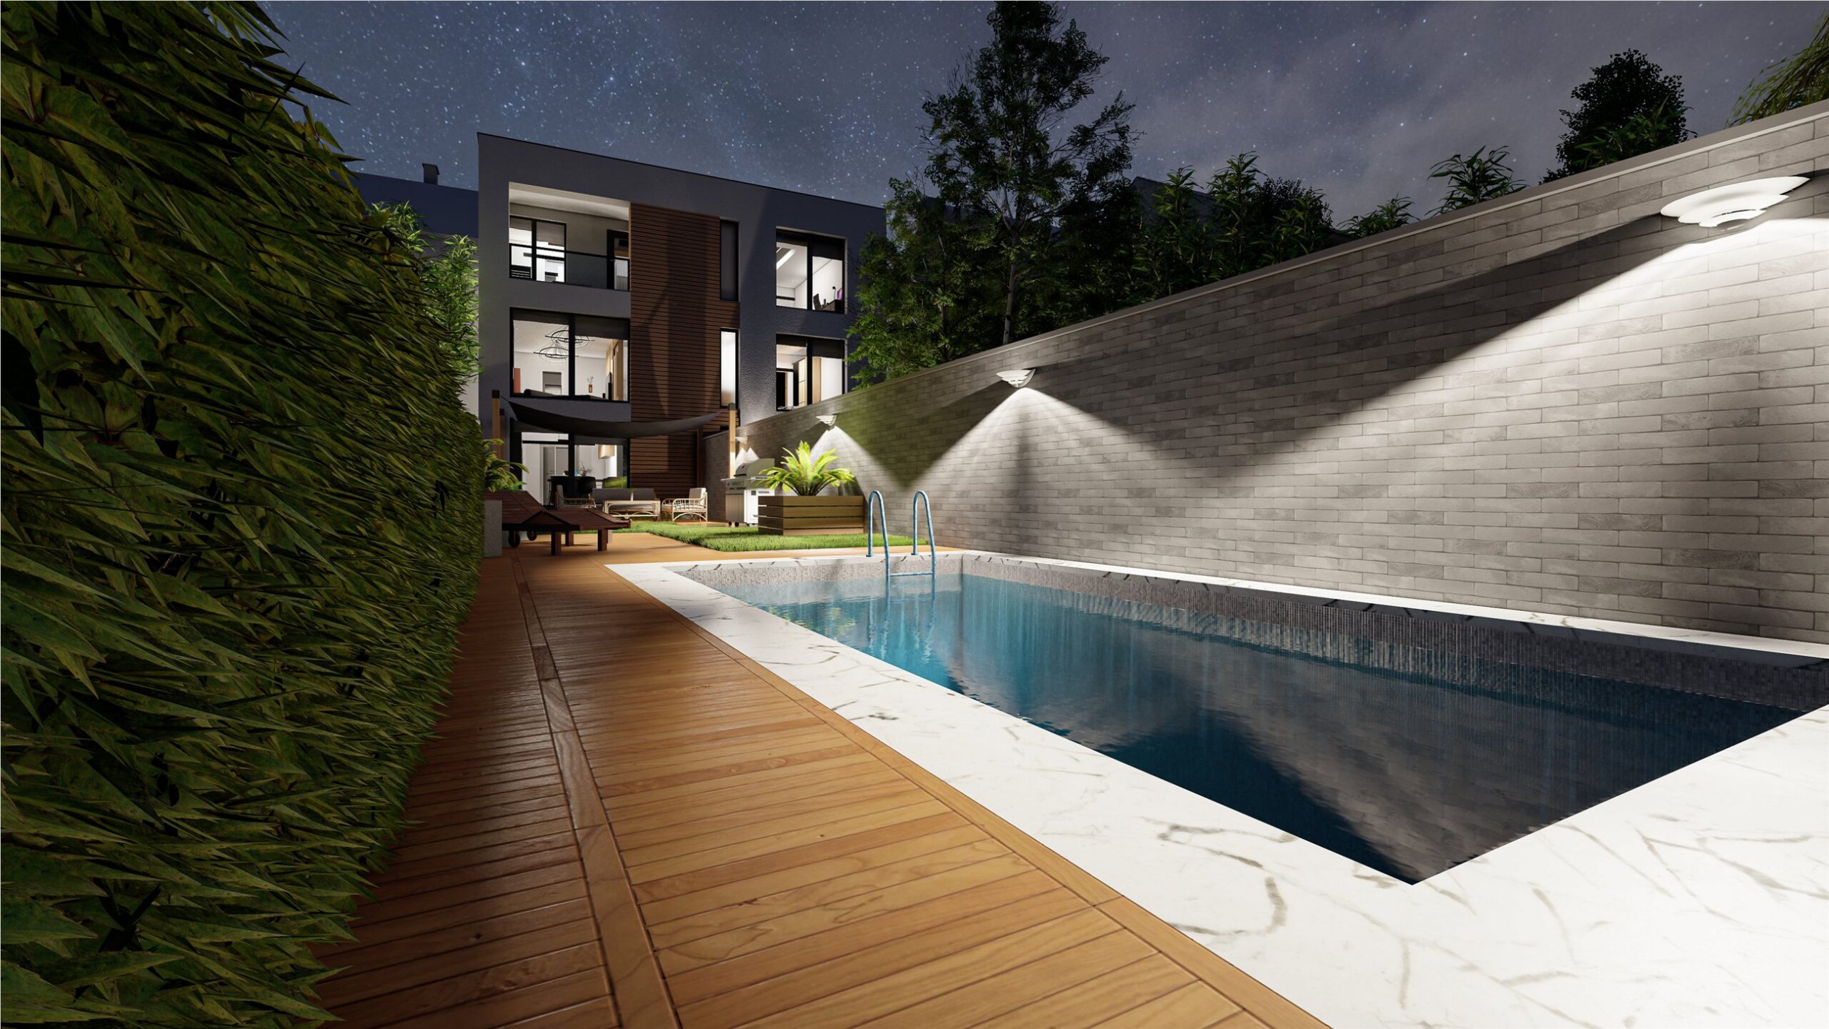
« Light guides movement and extends the use of outdoor spaces. »
Continue exploring
Projects
A project in mind?