Appropriateness
A response proportionate to the place, its uses and the resources available.
The studio · Luxembourg
From Luxembourg, Garchitecture designs contemporary, sustainable places deeply connected to their context.
Our perspective
ArchitectureAt Garchitecture, we believe in architecture that seeks to reveal the potential of a place rather than impose a form.
Each project begins with an attentive reading of its surroundings: topography, orientation, light, views, uses, regulatory constraints and the characteristics of the site form the foundations of the design.
Our architecture is contemporary in its language, restrained in its expression and exacting in its execution.
We favour clear volumes, carefully balanced proportions, clean lines and a coherent use of materials. The apparent simplicity of the forms results from precise work on uses, circulation, openings, natural light and the relationships between indoor and outdoor spaces.
We consider every site a unique context.
Instead of reproducing a model, we seek to understand what makes a place unique and create architecture that belongs to it.
The siting, volumes, openings and materials are therefore designed to create a balanced dialogue between the building, the landscape and the surrounding built environment.
The house does more than occupy a plot: it becomes a way of inhabiting the place.
Our architecture puts everyday experience first.
Natural light, views, sequences of movement, transitions between inside and outside, and the relationships between spaces are considered from the earliest sketches.
We seek to create spaces that are generous without being showy, functional without being rigid and elegant without being ostentatious.
Every detail should contribute to a coherent overall experience.
For us, restraint does not mean neutrality.
It means seeking the essential: an appropriate form, a relevant material, a balanced proportion and a response suited to the context.
This approach creates buildings whose architectural expression can endure over time rather than depend on trends.
Build with less emphasis on effect and greater emphasis on quality.
Sustainability is not an element added to a project once its architecture has been defined.
It is integrated from the outset of the design.
Orientation, compactness, natural light, a high-performance building envelope, material choices, technical systems, resource management and the building’s potential to evolve are all considered integral to the architecture.
Our approach brings together architectural quality, energy performance and environmental responsibility.
An architectural project goes beyond a beautiful image.
At Garchitecture, we attach particular importance to the coherence between the original idea and its realisation.
From concept to construction detail, we seek to uphold the same standards: well-judged proportions, coherent materials, precise junctions and carefully controlled execution.
The project’s identity takes shape in this continuity between design and construction.
Our ambition is to design buildings that are contemporary when completed and remain relevant over time.
Places that age gracefully.
Spaces that can evolve with their occupants.
Buildings that maintain a lasting relationship with their surroundings.
“Contemporary, precise and sustainable architecture — rooted in place, designed for people and built to last.”
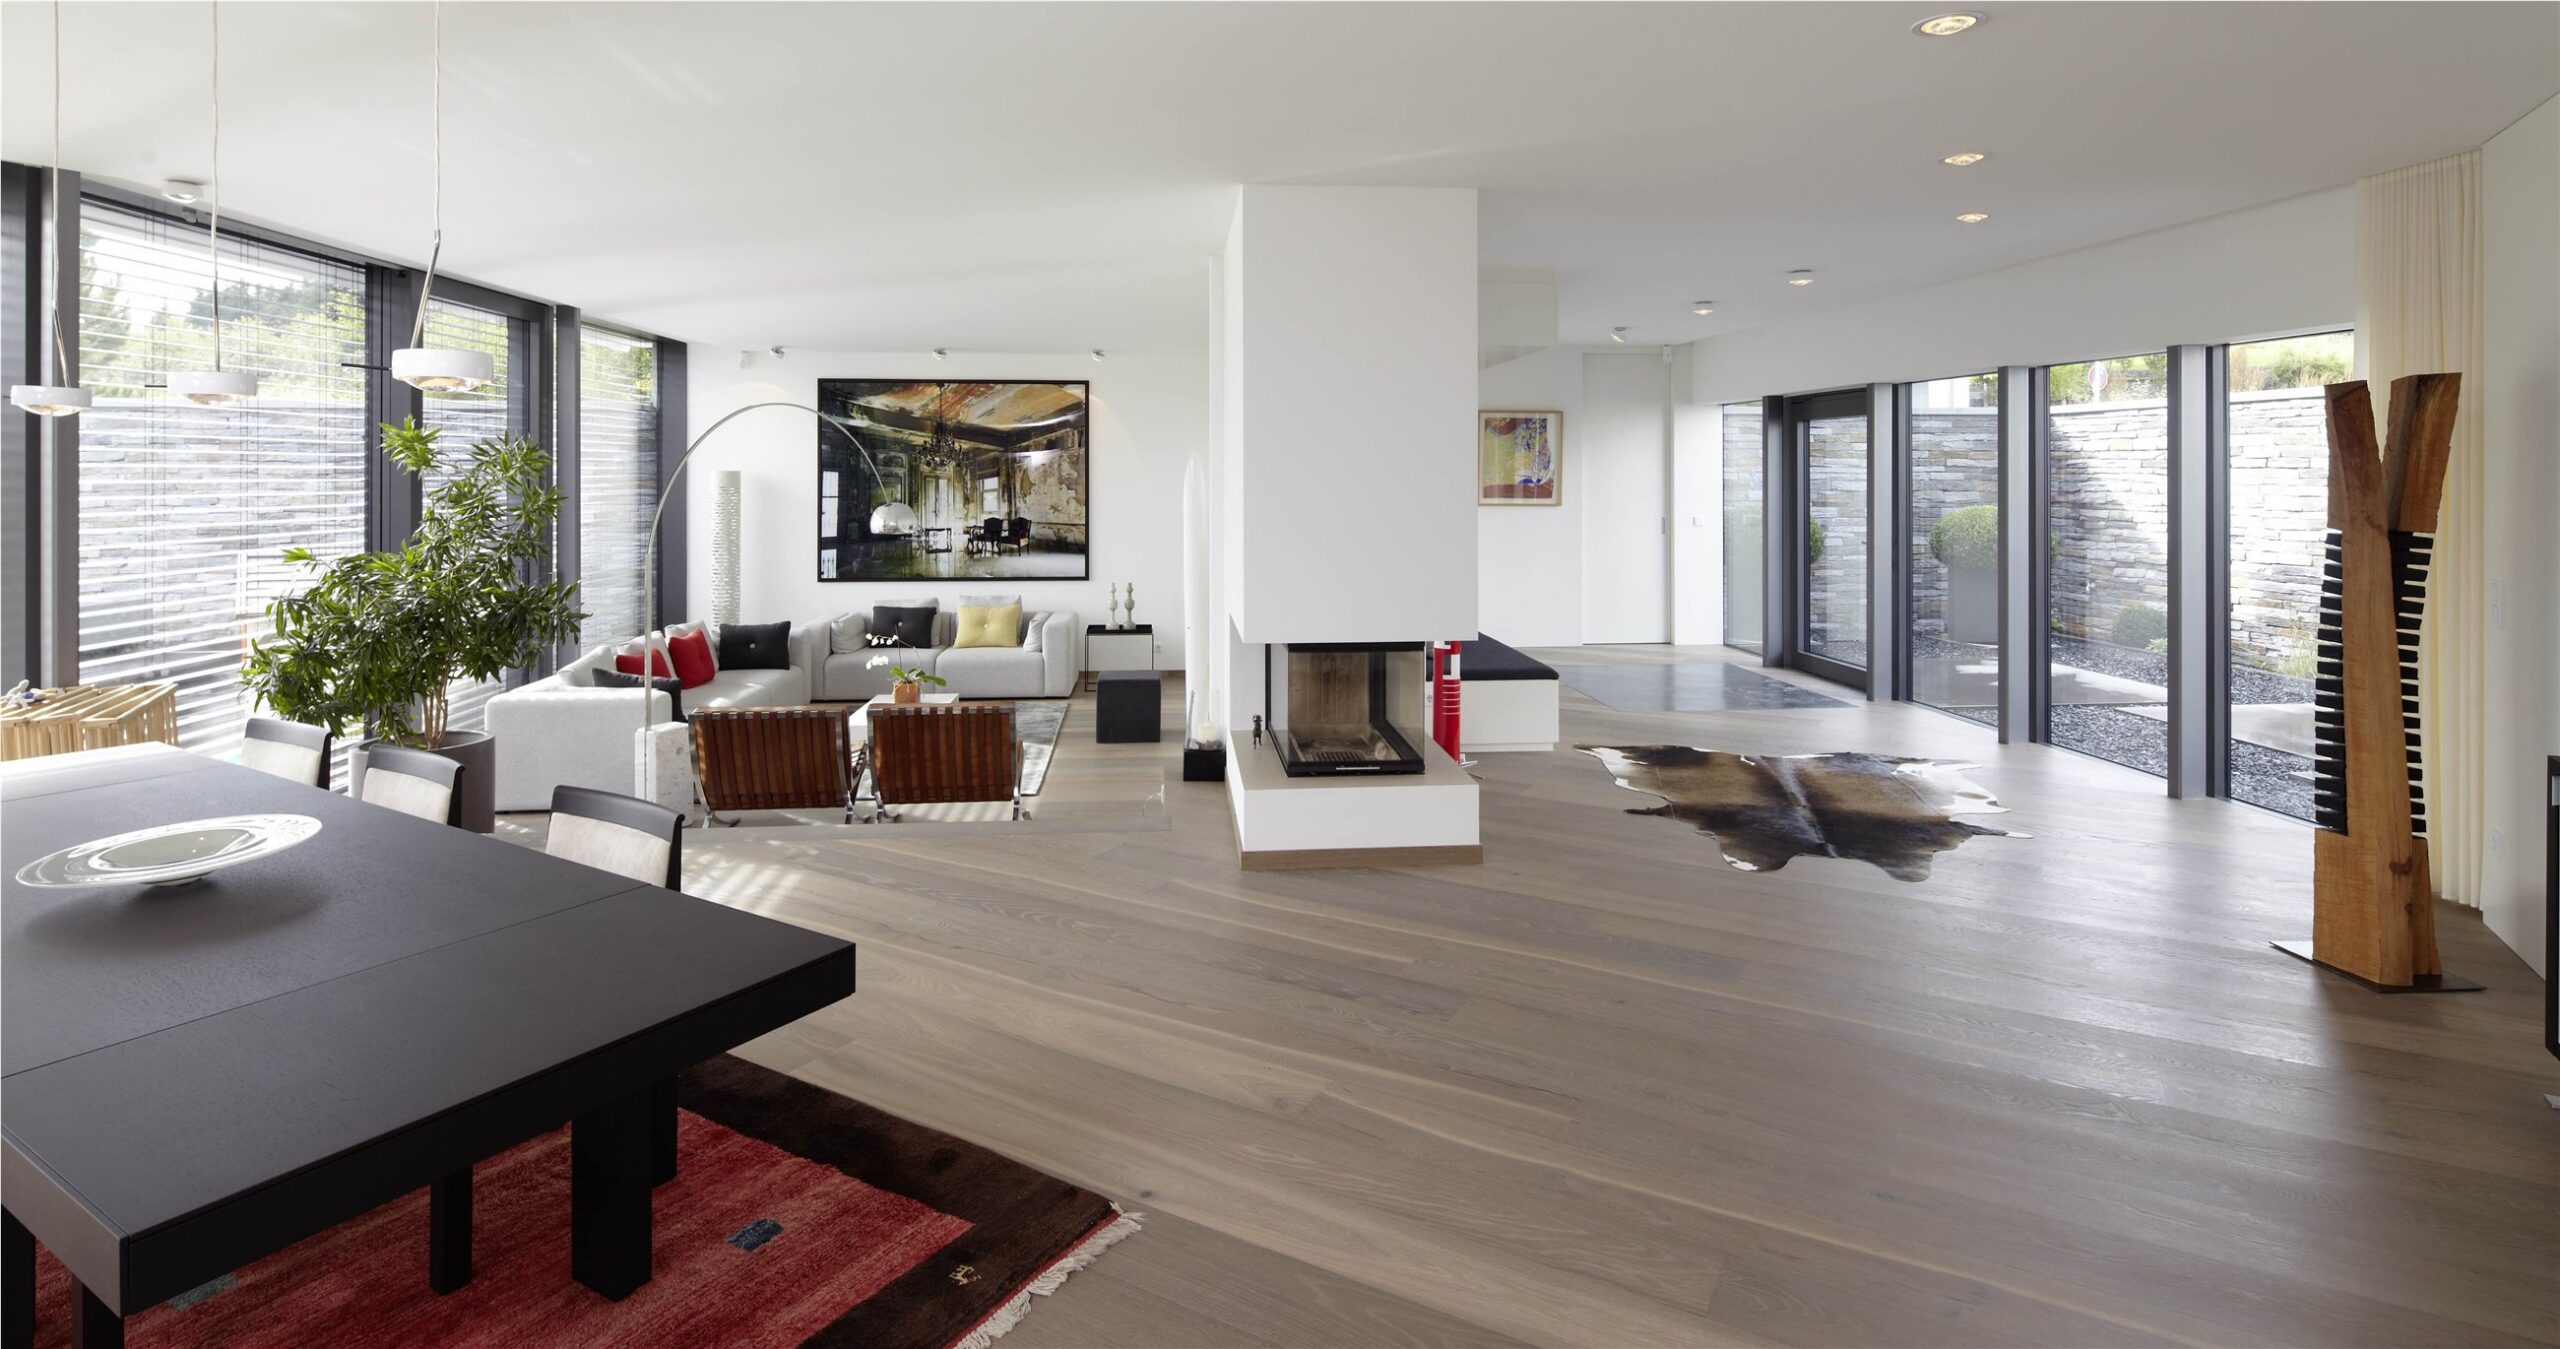
Understand the context before drawing the form.
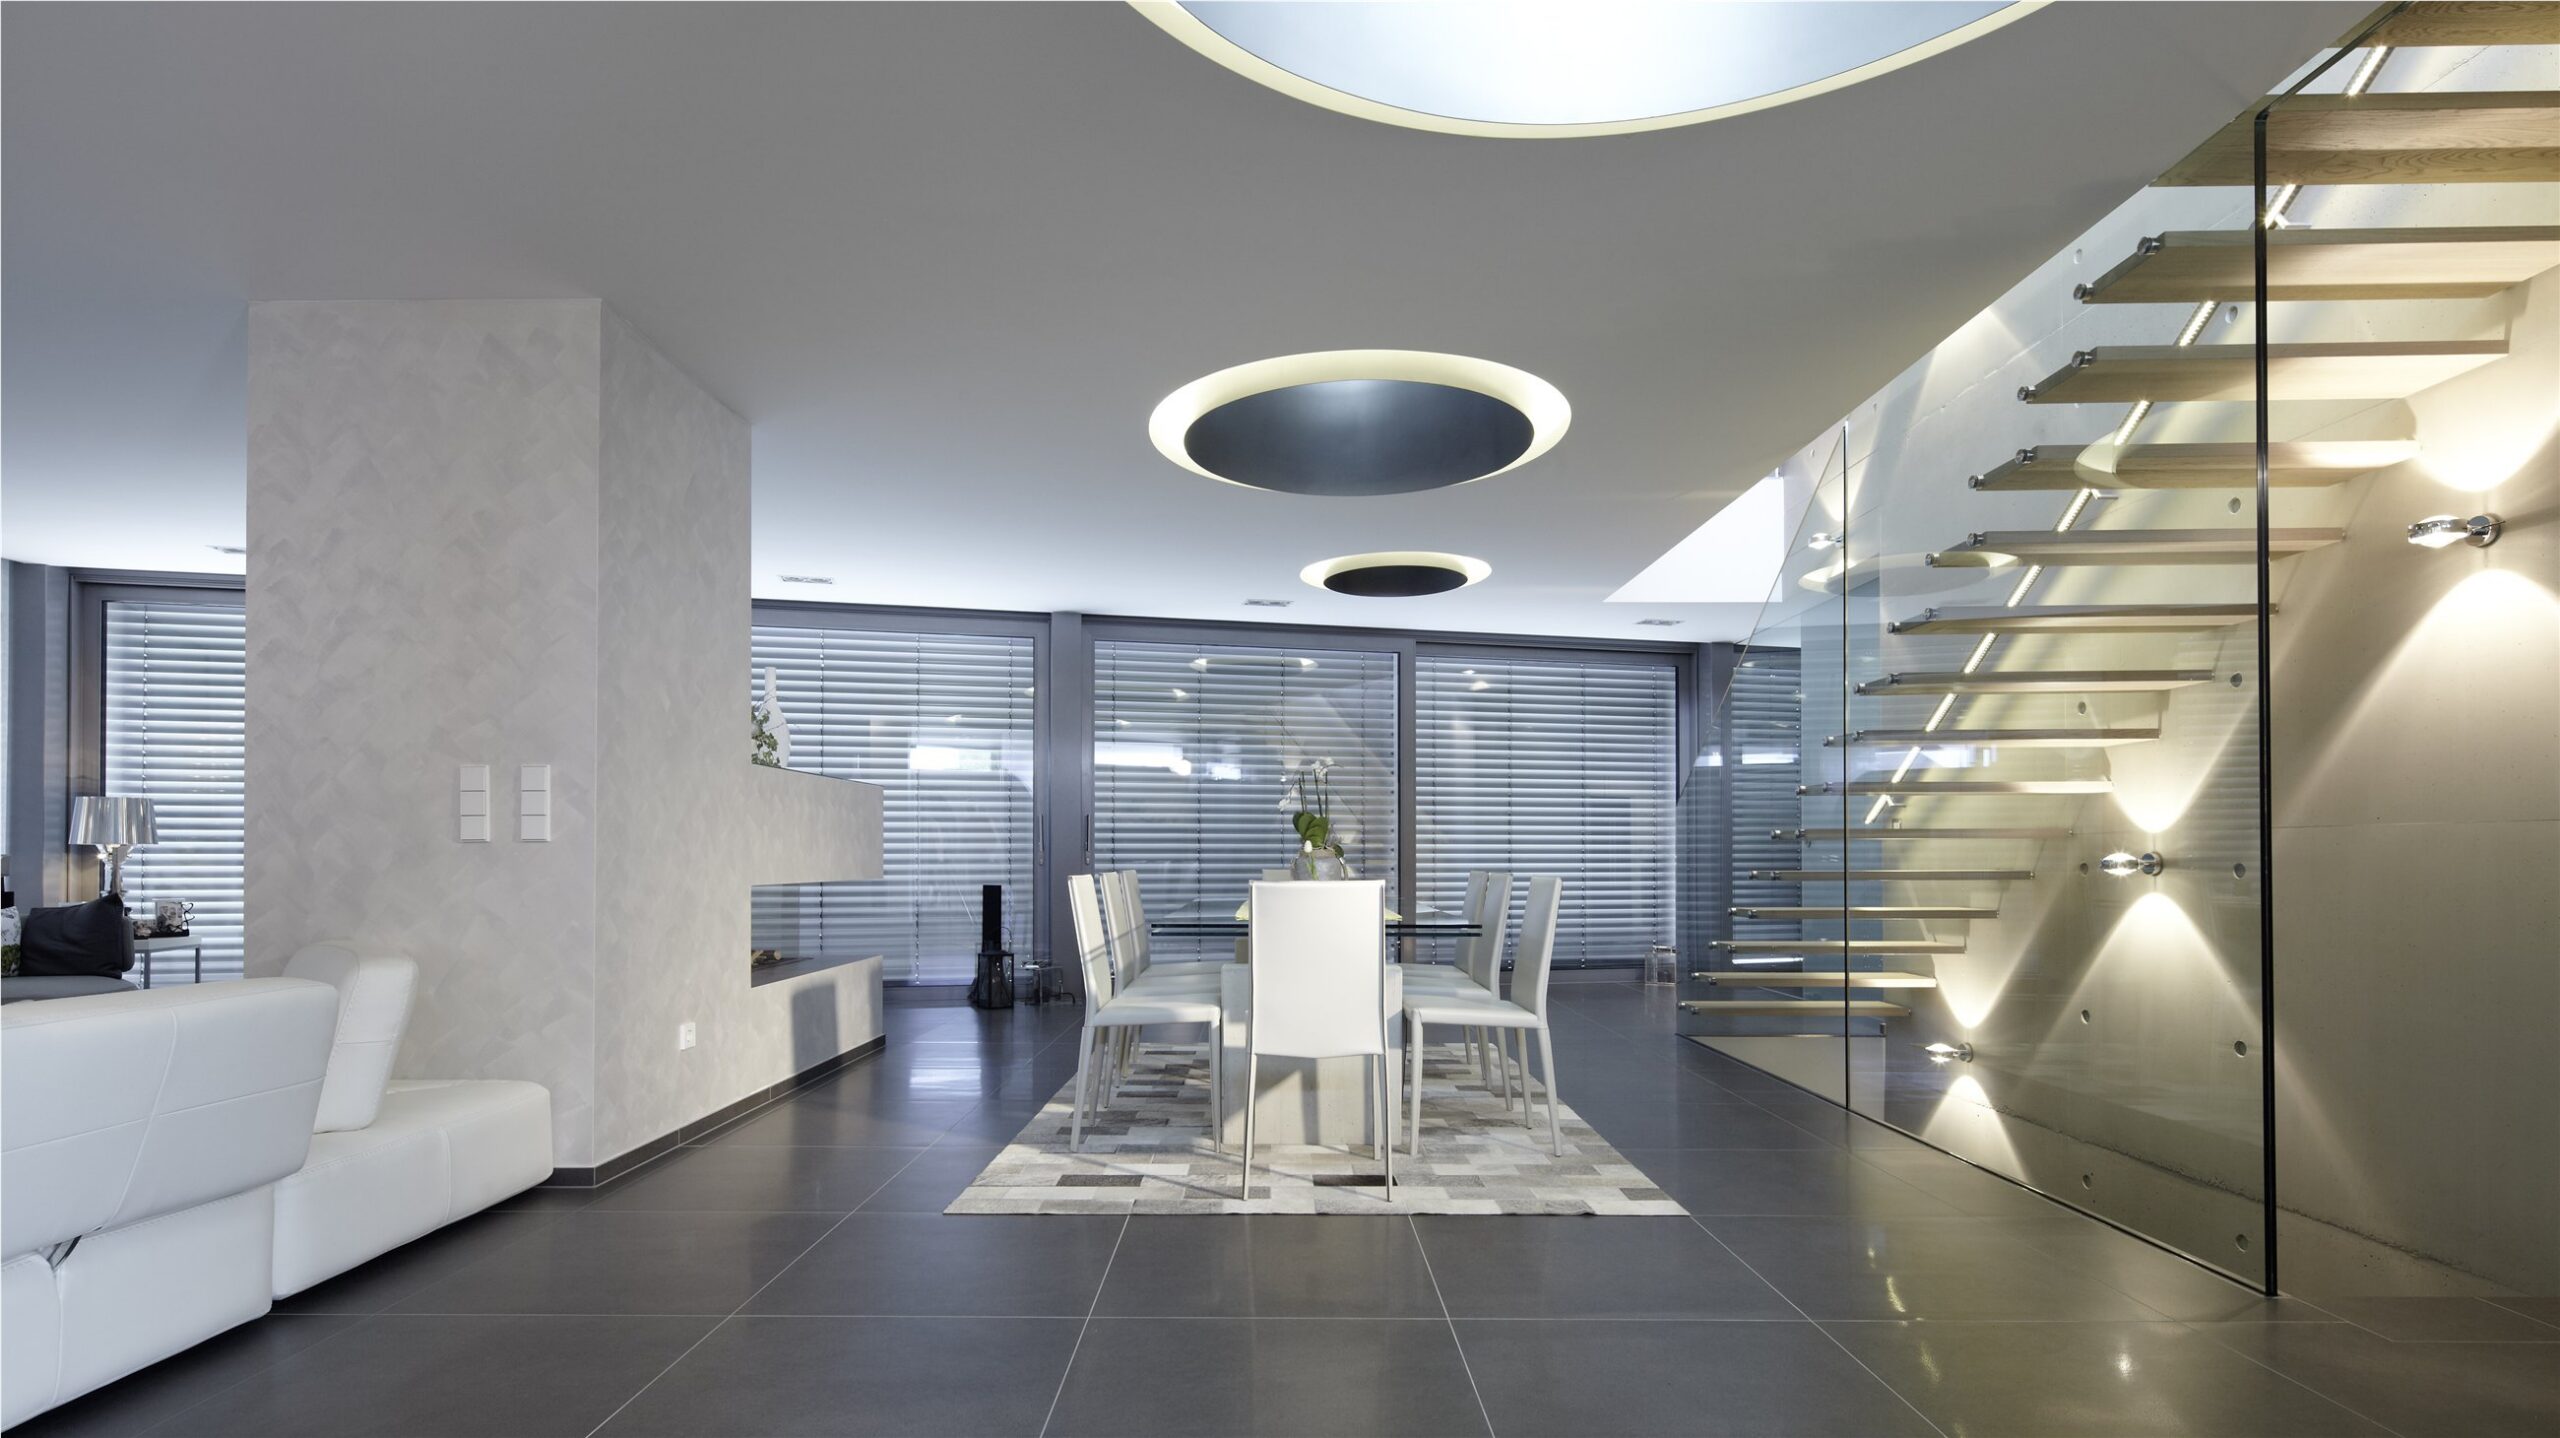
Carry the idea through into every detail.
Our convictions
A response proportionate to the place, its uses and the resources available.
Understandable choices, clear geometry and a transparent process.
Adaptable, restrained spaces designed to retain their value over time.
Design shaped by listening to the client and bringing different disciplines together.
« Build less, but better, for a lasting impact. »
Garchitecture · Architecture studio
An idea to develop?